


$544,500
$544,500
For more information regarding the value of a property, please contact us for a free consultation.
28407 W 161st ST Gardner, KS 66030
4 Beds
4 Baths
2,336 SqFt
Key Details
Sold Price $544,500
Property Type Single Family Home
Sub Type Single Family Residence
Listing Status Sold
Purchase Type For Sale
Square Footage 2,336 sqft
Price per Sqft $233
Subdivision Copper Springs Meadows
MLS Listing ID 2613647
Sold Date 11/12/26
Style Craftsman,Traditional
Bedrooms 4
Full Baths 3
Half Baths 1
HOA Fees $54/ann
Year Built 2026
Annual Tax Amount $6,806
Lot Size 10,228 Sqft
Acres 0.23481864
Property Sub-Type Single Family Residence
Source hmls
Property Description
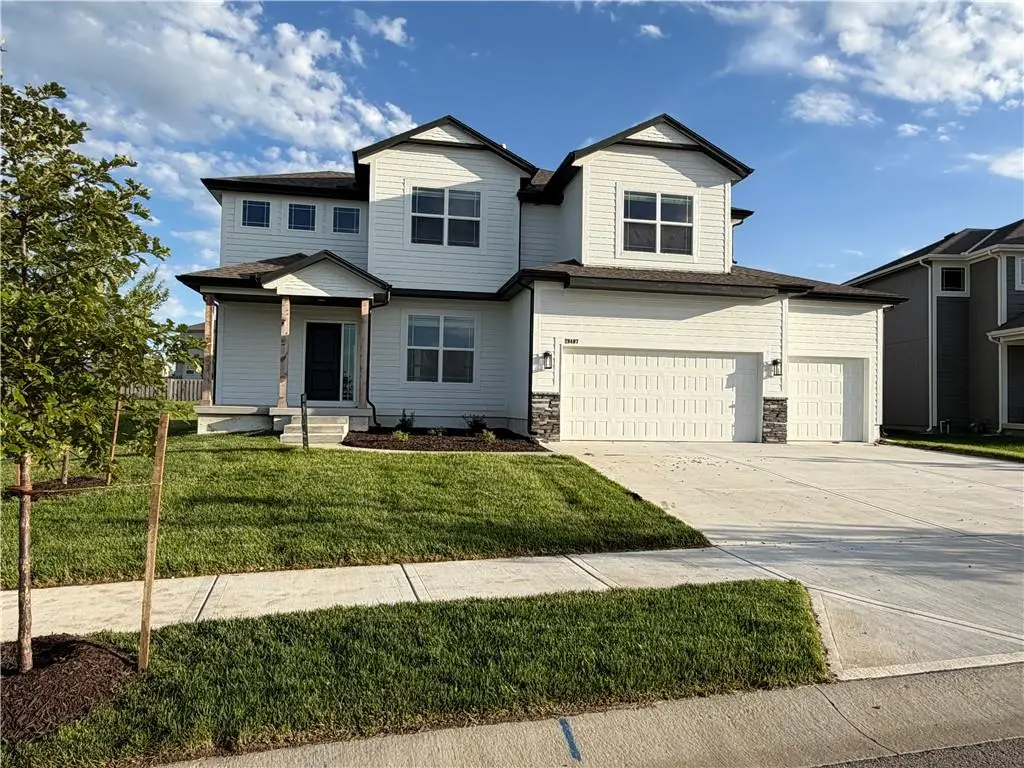
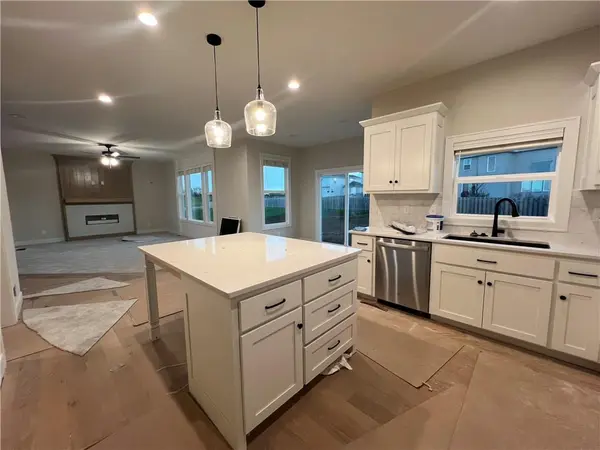
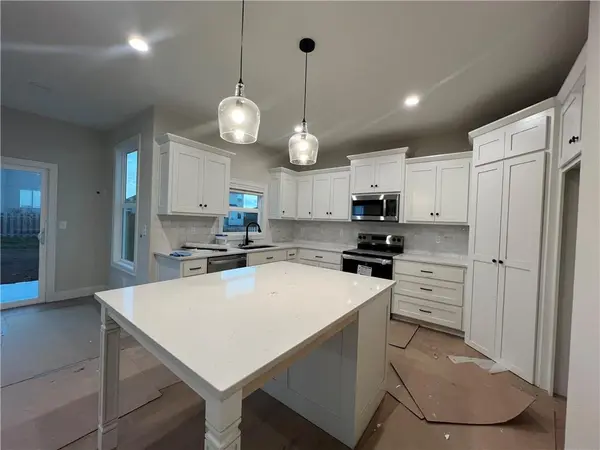
Nearing completion!! The Delaney III - nearing completion. Amazing open floor plan. Incredible bedroom spaces and vaulted ceilings. An extended island with a separate breakfast table area. Formal 2-story entry with wrap-around staircase. Master Bedroom with lighted tray vault. The master bath includes separate vanities, a large master shower, and a freestanding tub. Matte Black Fixtures and Faucets. Quartz bathroom vanity top upgrades. Custom shelving in the master closet. Includes garage door opener and keypad, Custom 2-inch faux wood blinds. Sprinkler System in sodded areas. Includes Taxes and square footage estimated.
Location
State KS
County Johnson
Rooms
Basement Concrete, Full, Sump Pump
Interior
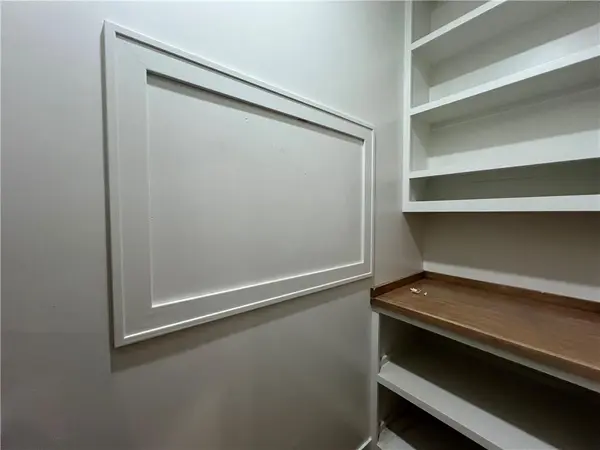
Interior Features Kitchen Island, Pantry, Smart Thermostat, Vaulted Ceiling(s), Walk-In Closet(s)
Heating Forced Air
Cooling Electric
Flooring Carpet, Tile, Wood
Fireplaces Number 1
Fireplaces Type Electric, Great Room, Heat Circulator
Fireplace Y
Appliance Dishwasher, Disposal, Humidifier, Microwave, Electric Range, Stainless Steel Appliance(s)
Laundry Bedroom Level, Laundry Room
Exterior
Parking Features true
Garage Spaces 3.0
Amenities Available Pool
Roof Type Composition
Building
Lot Description Level, Sprinkler-In Ground
Entry Level 2 Stories
Sewer Public Sewer
Water Public
Structure Type Lap Siding,Stone Veneer
Schools
Elementary Schools Gardner
Middle Schools Wheatridge
High Schools Gardner Edgerton
School District Gardner Edgerton
Others
Ownership Private
Acceptable Financing Cash, Conventional, FHA, USDA Loan, VA Loan
Listing Terms Cash, Conventional, FHA, USDA Loan, VA Loan
Read Less
Want to know what your home might be worth? Contact us for a FREE valuation!

Our team is ready to help you sell your home for the highest possible price ASAP

Nearby Locations