


$515,000
$515,000
For more information regarding the value of a property, please contact us for a free consultation.
7430 NW Chambers CT Parkville, MO 64152
4 Beds
3 Baths
3,028 SqFt
Key Details
Sold Price $515,000
Property Type Single Family Home
Sub Type Single Family Residence
Listing Status Sold
Purchase Type For Sale
Square Footage 3,028 sqft
Price per Sqft $170
Subdivision Chapel Ridge Villas
MLS Listing ID 2626412
Sold Date 10/29/26
Style Traditional
Bedrooms 4
Full Baths 3
HOA Fees $54/ann
Year Built 2021
Annual Tax Amount $6,759
Lot Size 9,936 Sqft
Acres 0.22809917
Property Sub-Type Single Family Residence
Source hmls
Property Description
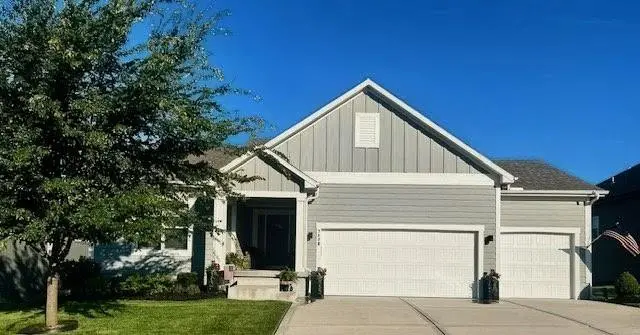
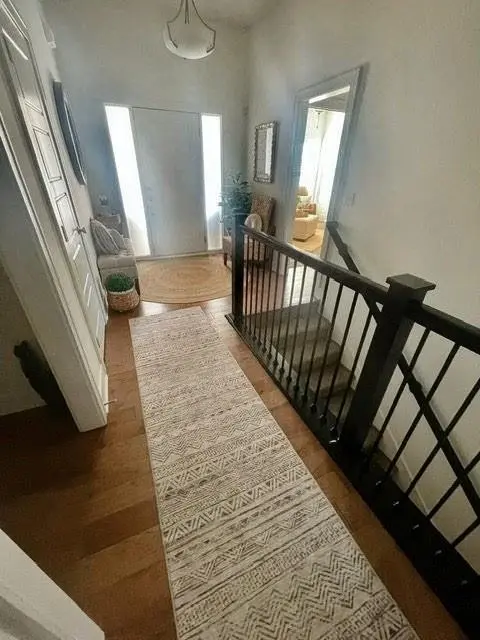
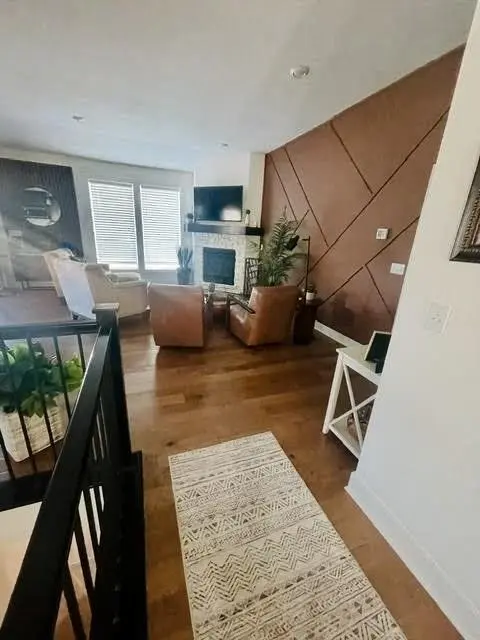
Welcome to Chapel Ridge Villas! This spacious home features an open floor plan with 4 bedrooms and 3 full bathrooms. The kitchen boasts a large island, walk-in pantry, and plenty of cabinet space. Enjoy the convenience of a main-floor primary bedroom with a walk-in closet and an adjacent laundry room. The expansive lower-level recreation room is perfect for entertaining. Relax on the covered deck or the large covered front porch.
Residents have access to fantastic community amenities, including two pools, a fitness room, a clubhouse, a play area, and trails. Ideally located just minutes from Creekside Village, Highway 435, Highway 152, and KCI Airport.
Annual HOA fees are $650, with an additional $160 per month covering lawn care and snow removal. Don't miss your chance—schedule a showing today!
Location
State MO
County Platte
Rooms
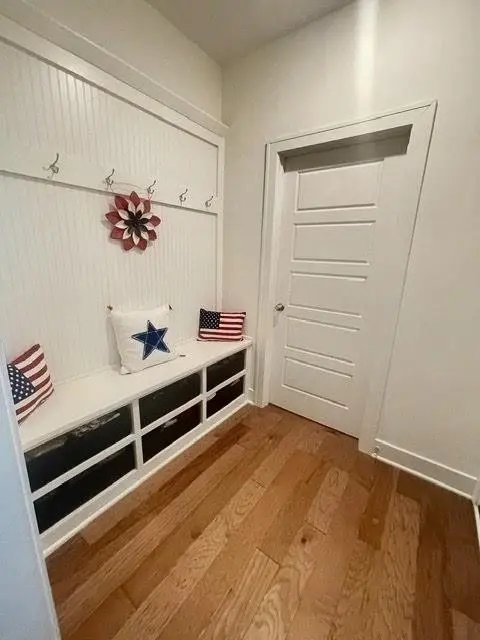
Other Rooms Main Floor Primary Bedroom, Mud Room, Recreation Room
Basement Daylight, Finished, Full, Radon Mitigation System, Sump Pump
Interior
Interior Features Ceiling Fan(s), Kitchen Island, Pantry
Heating Forced Air
Cooling Electric, Solar
Flooring Carpet, Luxury Vinyl, Tile, Wood
Fireplaces Number 1
Fireplaces Type Living Room
Equipment Fireplace Screen
Fireplace Y
Appliance Cooktop, Dishwasher, Disposal, Exhaust Fan, Microwave, Electric Range, Stainless Steel Appliance(s)
Laundry Laundry Room, Main Level
Exterior
Parking Features true
Garage Spaces 3.0
Amenities Available Clubhouse, Exercise Room, Pool, Trail(s)
Roof Type Composition
Building
Lot Description City Limits, Level
Entry Level Ranch
Sewer Public Sewer
Water Public, PWS Dist
Structure Type Wood Siding
Schools
Elementary Schools Union Chapel
Middle Schools Lakeview
High Schools Park Hill South
School District Park Hill
Others
HOA Fee Include Lawn Service,Snow Removal
Ownership Private
Acceptable Financing Cash, Conventional, FHA, VA Loan
Listing Terms Cash, Conventional, FHA, VA Loan
Read Less
Want to know what your home might be worth? Contact us for a FREE valuation!

Our team is ready to help you sell your home for the highest possible price ASAP

Nearby Locations