



$355,000
$355,000
For more information regarding the value of a property, please contact us for a free consultation.
2501 Olde Creek CT Leavenworth, KS 66048
4 Beds
3 Baths
2,226 SqFt
Key Details
Sold Price $355,000
Property Type Single Family Home
Sub Type Single Family Residence
Listing Status Sold
Purchase Type For Sale
Square Footage 2,226 sqft
Price per Sqft $159
Subdivision Creek Estates
MLS Listing ID 2622975
Sold Date 10/28/26
Style Traditional
Bedrooms 4
Full Baths 3
Year Built 1979
Annual Tax Amount $2,828
Lot Size 0.465 Acres
Acres 0.4651974
Property Sub-Type Single Family Residence
Source hmls
Property Description
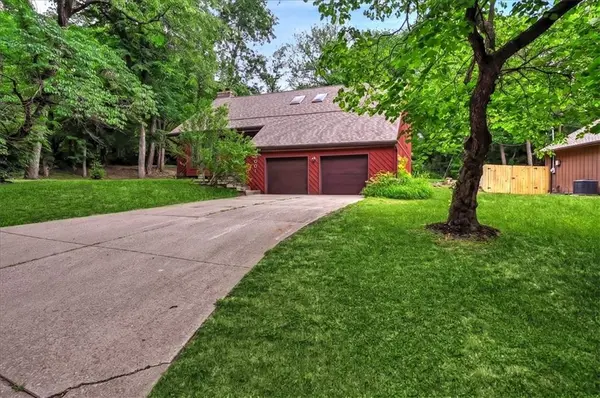
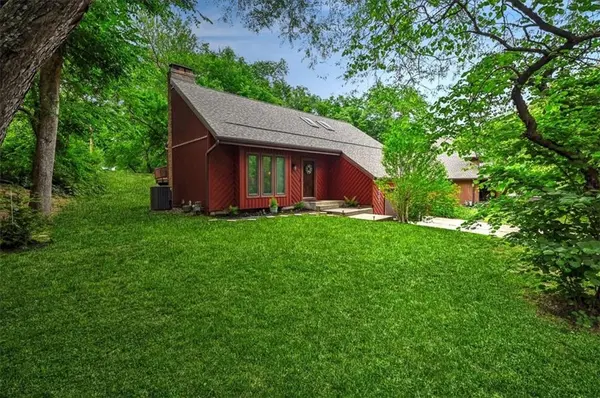
This beautifully updated 4-bedroom, 3 full bath home is tucked away with a treed backyard, offering modern finishes, thoughtful upgrades, and move-in-ready convenience.
Step inside to the living room with fireplace and valued ceilings to discover a fresh, contemporary interior. New flooring, lighting, and paint throughout create a bright and cohesive feel from room to room. The fully updated kitchen is a true standout, showcasing brand-new cabinetry, granite countertops, large island with extra seating, a stylish backsplash and a pantry — perfect for both everyday living and entertaining. The dining area has new backdoors that walkout to the deck.
Major improvements continue with new windows and new spray foam R-38 insulation added in the vaulted ceilings, exterior walls and the attic and enhancing energy efficiency and natural light, along with a newer roof and gutters that add long-term value and peace of mind.
The lower level features family room with fireplace, the 4th bedroom and laundry that is in the full bathroom with new shower. All bathrooms have new sinks and toilets. The subbasement provides plenty of space for storage.
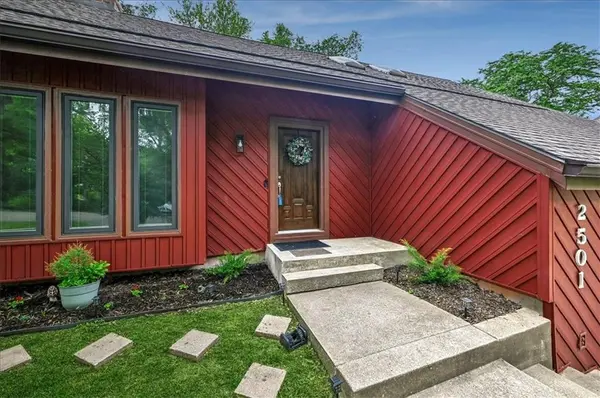
Outside, enjoy a private setting on a cul-de-sac, ideal for relaxing or hosting gatherings. The property offers great curb appeal and a welcoming neighborhood atmosphere while remaining conveniently close to local amenities, schools, and both downtown Leavenworth and Fort Leavenworth.
Location
State KS
County Leavenworth
Rooms
Other Rooms Family Room, Subbasement
Basement Basement BR, Daylight, Finished
Interior
Interior Features Ceiling Fan(s), Custom Cabinets, Kitchen Island, Pantry, Vaulted Ceiling(s), Walk-In Closet(s)
Heating Central Gas
Cooling Electric
Flooring Carpet, Ceramic Floor, Luxury Vinyl
Fireplaces Number 2
Fireplaces Type Family Room, Living Room
Fireplace Y
Appliance Dishwasher, Disposal, Microwave, Refrigerator, Electric Range
Laundry In Bathroom, Lower Level
Exterior
Parking Features true
Garage Spaces 2.0
Roof Type Composition
Building
Lot Description City Lot, Corner Lot, Many Trees
Entry Level Front/Back Split
Sewer Public Sewer
Water Public
Structure Type Vinyl Siding
Schools
Middle Schools Richard Warren
High Schools Leavenworth
School District Leavenworth
Others
Ownership Private
Acceptable Financing Cash, Conventional, FHA, VA Loan
Listing Terms Cash, Conventional, FHA, VA Loan
Read Less
Want to know what your home might be worth? Contact us for a FREE valuation!

Our team is ready to help you sell your home for the highest possible price ASAP

Nearby Locations