



$445,000
$445,000
For more information regarding the value of a property, please contact us for a free consultation.
804 Merion ST Lansing, KS 66043
4 Beds
3 Baths
2,451 SqFt
Key Details
Sold Price $445,000
Property Type Single Family Home
Sub Type Single Family Residence
Listing Status Sold
Purchase Type For Sale
Square Footage 2,451 sqft
Price per Sqft $181
Subdivision Fairway Estates
MLS Listing ID 2621460
Sold Date 10/27/26
Style Traditional
Bedrooms 4
Full Baths 3
HOA Fees $33/ann
Year Built 2022
Annual Tax Amount $7,103
Lot Size 0.422 Acres
Acres 0.42155647
Property Sub-Type Single Family Residence
Source hmls
Property Description
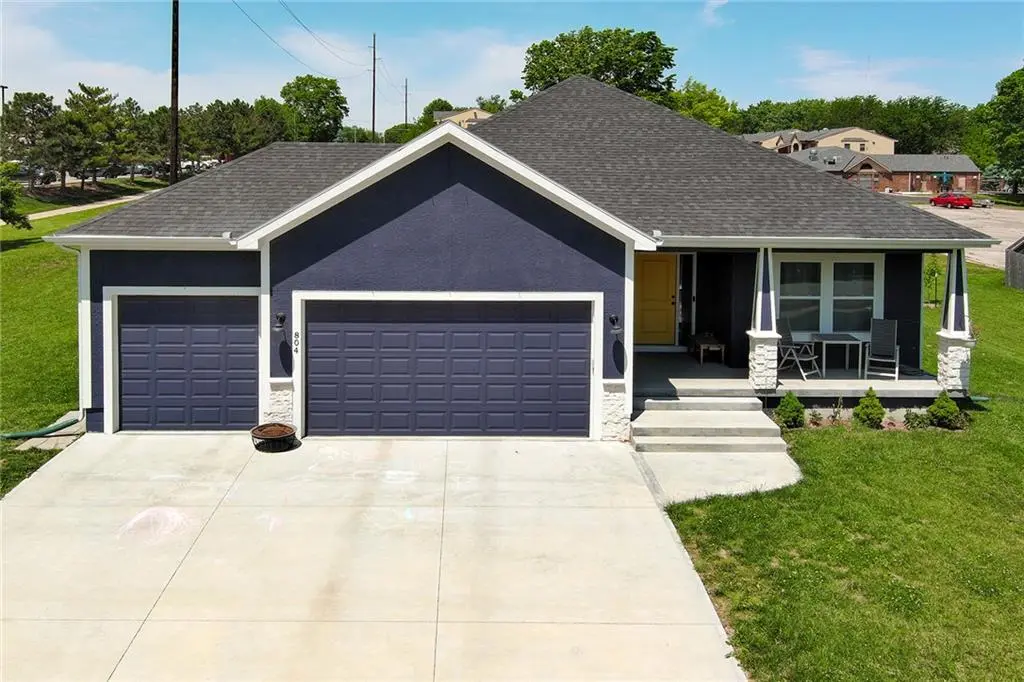
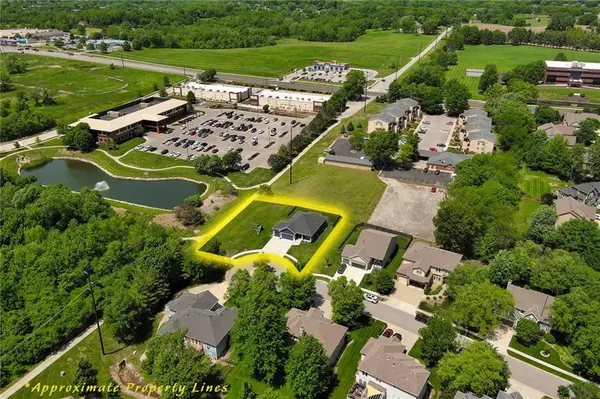
Built in 2022 and already finished from top to bottom, this 4-bedroom, 3-bath ranch in Lansing's Fairway Estates offers 2,451 finished square feet, a 3-car garage, finished lower level, and a spacious 0.42-acre cul-de-sac lot. Step inside to an open main level designed for both everyday living and entertaining. The kitchen features a large center island, abundant cabinetry and counter space, stainless steel appliances, and an easy connection to the dining and living areas. Large windows bring in plenty of natural light, while the fireplace anchors the main living space. The main-floor primary suite offers a private retreat with an ensuite bath and walk-in closet. A second bedroom and full bath are also on the main level, along with convenient main-floor laundry. Downstairs, the finished lower level adds the kind of usable space that's often missing in newer homes. You'll find two additional bedrooms, a full bath, generous recreation space, and a dedicated theater/flex room/potential 5th bedroom ready for movie nights, gaming, a home gym, or whatever fits your lifestyle. There's also plenty of storage. Outside, the 0.42-acre lot gives you room to enjoy without sacrificing the convenience of an established neighborhood. The cul-de-sac setting, 3-car garage, nearby walking path and pond add even more to the package.
Location
State KS
County Leavenworth
Rooms
Other Rooms Family Room, Main Floor BR, Main Floor Primary Bedroom, Media Room
Basement Basement BR, Daylight, Finished, Full
Interior
Interior Features Ceiling Fan(s), Kitchen Island, Walk-In Closet(s)
Heating Central Gas
Cooling Electric
Flooring Carpet, Tile, Wood
Fireplaces Number 1
Fireplaces Type Living Room
Fireplace Y
Appliance Dishwasher, Disposal, Microwave, Electric Range
Laundry Main Level
Exterior
Parking Features true
Garage Spaces 3.0
Fence Privacy, Wood
Amenities Available Other
Roof Type Composition
Building
Lot Description City Limits, Cul-De-Sac
Entry Level Ranch
Sewer Public Sewer
Water Public
Structure Type Frame,Wood Siding
Schools
Elementary Schools Lansing
Middle Schools Lansing
High Schools Lansing
School District Lansing
Others
HOA Fee Include No Amenities
Ownership Private
Acceptable Financing Cash, Conventional, FHA, VA Loan
Listing Terms Cash, Conventional, FHA, VA Loan
Read Less
Want to know what your home might be worth? Contact us for a FREE valuation!

Our team is ready to help you sell your home for the highest possible price ASAP

Nearby Locations