




$319,900
$319,900
For more information regarding the value of a property, please contact us for a free consultation.
4127 W 54th ST Roeland Park, KS 66205
2 Beds
1 Bath
974 SqFt
Key Details
Sold Price $319,900
Property Type Single Family Home
Sub Type Single Family Residence
Listing Status Sold
Purchase Type For Sale
Square Footage 974 sqft
Price per Sqft $328
Subdivision Mission Park
MLS Listing ID 2640925
Sold Date 10/22/26
Style Traditional
Bedrooms 2
Full Baths 1
Annual Tax Amount $4,358
Lot Size 8,712 Sqft
Acres 0.2
Property Sub-Type Single Family Residence
Source hmls
Property Description
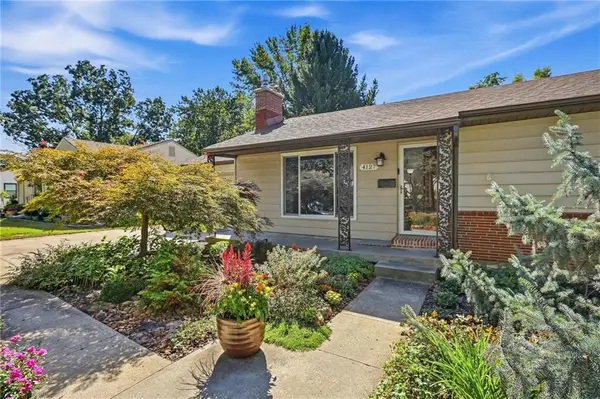
HERE IS YOUR OPPORTUNITY to live in highly sought-after Roeland Park, near the popular Johnson Drive corridor with its local shops and dining—and just minutes from the Plaza and major highways. This inviting RANCH blends traditional character, modern updates and exceptional outdoor living.
Newer windows fill the home with natural light, while stunning hardwood floors, beautiful moldings and updated light fixtures add warmth and character throughout. The living room features a new gas fireplace insert and plenty of gathering space. The formal dining room adjoins the REMODELED KITCHEN with GRANITE COUNTERS, stylish cabinetry and hardware, stone tile backsplash and updated appliances. The remodeled full bath features a glass-enclosed walk-in shower and heated floor.
Outside, professionally landscaped gardens, winding stepping stones, water features, a brick-paver patio and separate deck create a MAGAZINE-WORTHY BACKYARD RETREAT—equally suited for entertaining or simply relaxing at home.
The unfinished walk-up basement offers excellent storage today, along with an opportunity to add living space and potential future value. Already stubbed for a full bath, it is ready to be finished as a recreation room, office, guest retreat or other flexible space—with direct access to the backyard.
A newer roof, newer HVAC, additional driveway parking pad and many other thoughtful features add even more value and convenience. Homes offering this location and with this much character, outdoor beauty and room to grow don't come along often.
Location
State KS
County Johnson
Rooms
Other Rooms Formal Living Room, Main Floor BR, Main Floor Primary Bedroom
Basement Full, Inside Entrance, Stubbed for Bath, Walk-Up Access
Interior
Heating Forced Air
Cooling Electric
Flooring Tile, Wood
Fireplaces Number 1
Fireplaces Type Insert, Living Room
Fireplace Y
Laundry In Basement
Exterior
Parking Features true
Garage Spaces 1.0
Fence Metal
Roof Type Composition
Building
Lot Description Level, Many Trees
Entry Level Ranch
Sewer Public Sewer
Water Public
Structure Type Other
Schools
Elementary Schools Roesland
Middle Schools Hocker Grove
High Schools Sm North
School District Shawnee Mission
Others
Ownership Private
Acceptable Financing Cash, Conventional, FHA
Listing Terms Cash, Conventional, FHA
Read Less
Want to know what your home might be worth? Contact us for a FREE valuation!

Our team is ready to help you sell your home for the highest possible price ASAP

Nearby Locations