



$279,900
$279,900
For more information regarding the value of a property, please contact us for a free consultation.
8848 LANE AVE Kansas City, MO 64138
3 Beds
2 Baths
1,775 SqFt
Key Details
Sold Price $279,900
Property Type Single Family Home
Sub Type Single Family Residence
Listing Status Sold
Purchase Type For Sale
Square Footage 1,775 sqft
Price per Sqft $157
Subdivision Speedville Annex
MLS Listing ID 2627128
Sold Date 10/23/26
Style Traditional
Bedrooms 3
Full Baths 2
Year Built 1982
Annual Tax Amount $2,058
Lot Size 10,019 Sqft
Acres 0.2300046
Property Sub-Type Single Family Residence
Source hmls
Property Description
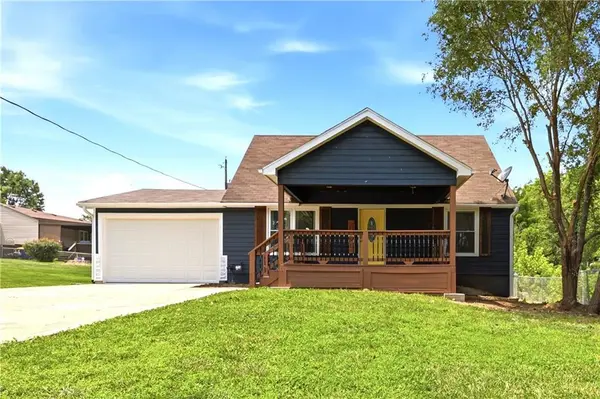
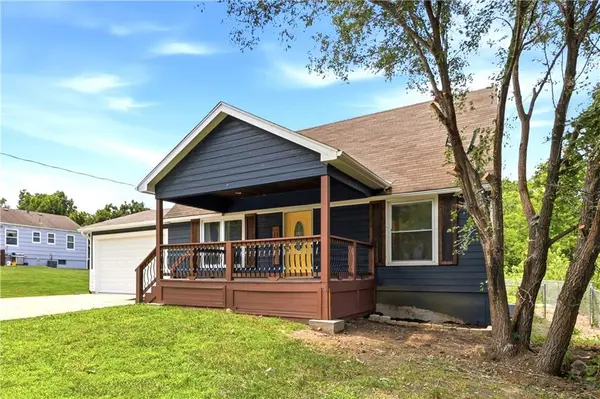
SELLER SAID SELL IT.... !!!! Huge price improvement !!!! Don't wait until is gone, come see this jewel today.... Completely remodeled and move-in ready! This home has been updated over the years with a combination of previous and recent improvements, offering the perfect mix of character and modern finishes. You'll appreciate the new siding, updated vinyl windows, and the newer 2-car garage that provides plenty of parking and storage.
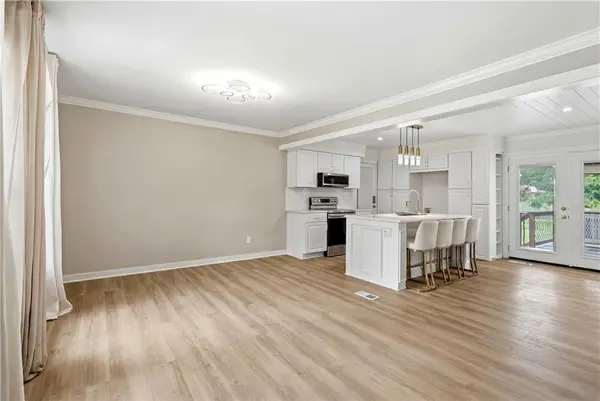
Inside, you'll find an open and inviting layout featuring newer cabinetry, beautiful white quartz countertops, and updated finishes throughout. Step outside to the amazing covered back porch, an ideal space to relax, entertain, or enjoy your morning coffee.
Upstairs, the spacious loft offers endless possibilities. Use it as a second living area, playroom, home office, or easily convert it into a true 4th bedroom. The finished basement adds even more living space with a large non-conforming 4th bedroom, an immaculate full bathroom, and additional space perfect for a family room, game room, or guest suite.
If you're looking for a home that's been thoughtfully updated with plenty of flexible living space, this one is a must-see!
Location
State MO
County Jackson
Rooms
Other Rooms Fam Rm Main Level, Main Floor BR, Main Floor Primary Bedroom
Basement Concrete, Full
Interior
Interior Features Ceiling Fan(s)
Heating Forced Air
Cooling Electric
Flooring Carpet
Fireplace N
Appliance Dishwasher, Disposal, Exhaust Fan, Microwave, Electric Range, Free-Standing Electric Oven
Laundry Lower Level
Exterior
Exterior Feature Sat Dish Allowed
Parking Features false
Garage Spaces 2.0
Fence Metal
Roof Type Composition
Building
Lot Description City Lot, Level
Entry Level 1.5 Stories,2 Stories
Sewer Public Sewer
Water Public
Structure Type Frame
Schools
Elementary Schools Dobbs
Middle Schools Smith-Hale
High Schools Hickman Mills
School District Hickman Mills
Others
Ownership Private
Acceptable Financing Cash, Conventional, FHA, VA Loan
Listing Terms Cash, Conventional, FHA, VA Loan
Read Less
Want to know what your home might be worth? Contact us for a FREE valuation!

Our team is ready to help you sell your home for the highest possible price ASAP

Nearby Locations