


$525,000
$525,000
For more information regarding the value of a property, please contact us for a free consultation.
6325 Maple DR Mission, KS 66202
4 Beds
3 Baths
2,502 SqFt
Key Details
Sold Price $525,000
Property Type Single Family Home
Sub Type Single Family Residence
Listing Status Sold
Purchase Type For Sale
Square Footage 2,502 sqft
Price per Sqft $209
Subdivision Milhaven
MLS Listing ID 2629522
Sold Date 09/14/26
Style Traditional
Bedrooms 4
Full Baths 3
Year Built 1955
Annual Tax Amount $6,417
Lot Size 10,000 Sqft
Acres 0.2295684
Property Sub-Type Single Family Residence
Source hmls
Property Description
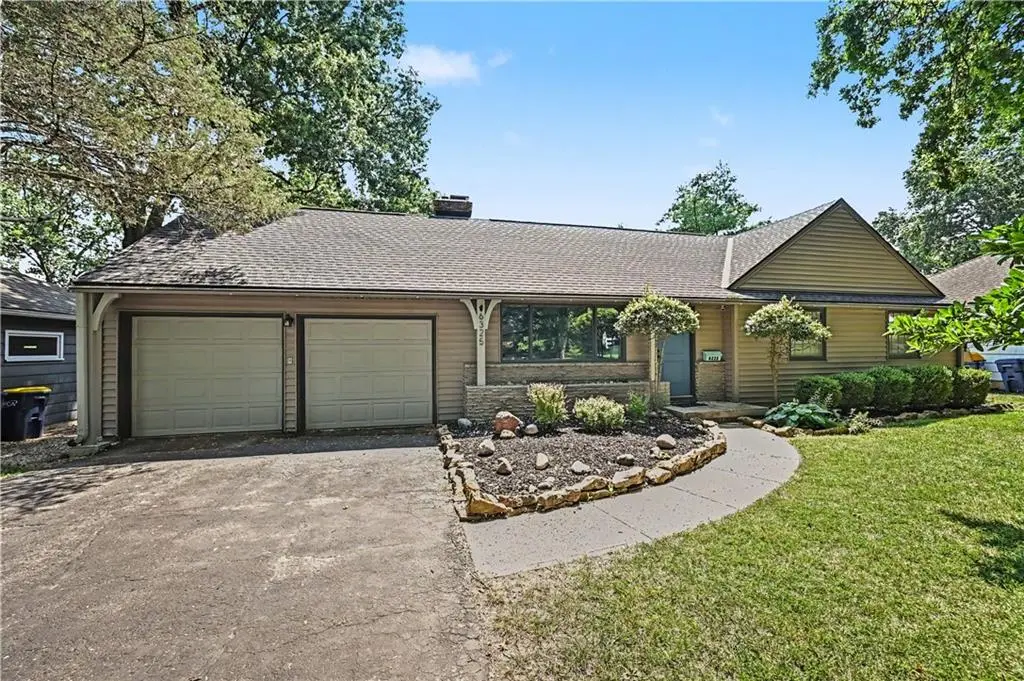
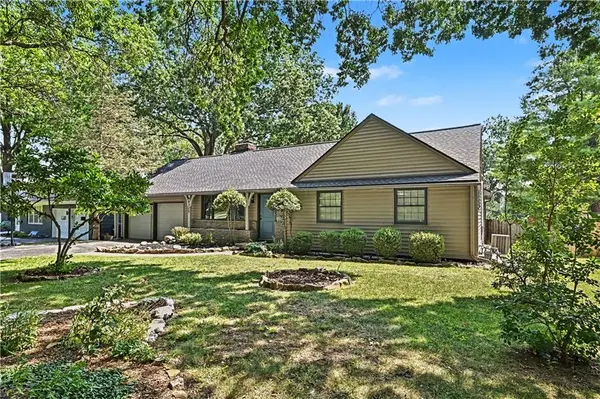
Beautifully updated and thoughtfully designed, this exceptional ranch in the highly desirable Milhaven subdivision, features 4 bedrooms, 3 full bathrooms, a 2-car garage, a finished lower level, a workshop, two outdoor sheds, and a premium Bullfrog Swim Series Spa. This one-of-a-kind property is packed with upgrades and flexible living spaces that are rarely found in one home.
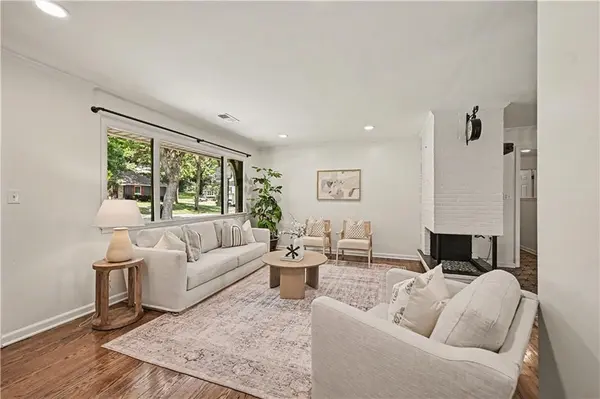
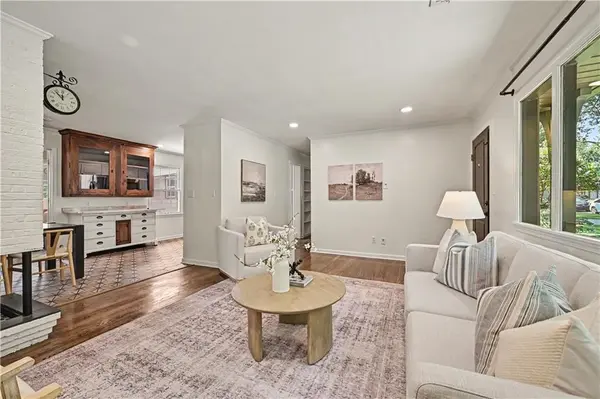
The main level features an expansive living room, a warm and welcoming family room with vaulted ceilings, a spacious kitchen and dining area, a luxurious primary suite, and three additional bedrooms. The beautifully updated kitchen showcases granite countertops, a charming built-in piece, gas range, tile flooring and flows into the dining area, making it the perfect gathering place for family and friends. Impressive primary suite, offering exceptional space and a spa-inspired ensuite complete with double vanities, a large walk-in closet, and laundry. Three additional bedrooms and a beautifully renovated full bathroom complete the main level. The finished lower level dramatically expands the home's living space with a large recreation room, full bathroom, non-conforming fifth bedroom, second laundry, and generous unfinished storage. Step outside and discover your own private backyard retreat. Designed for relaxation and entertaining, the outdoor living space features two spacious decks, beautifully landscaped flower beds, a premium Bullfrog Swim Series Spa, two storage sheds, and plenty of room to enjoy the outdoors. The swim series spa would be $40,000 to replace. Fun little added bonus! The attached workshop, complete with an additional garage door opening directly to the backyard, is ideal for projects, hobbies, or extra storage. Additional updates include a new roof, new dishwasher, fresh interior paint, and numerous other improvements that make this home truly move-in ready. Perfectly situated in a fantastic location close to parks, shopping, dining, and top amenities.
Location
State KS
County Johnson
Rooms
Other Rooms Family Room, Great Room, Main Floor BR, Main Floor Primary Bedroom, Workshop
Basement Basement BR, Concrete, Finished, Inside Entrance
Interior
Interior Features Ceiling Fan(s), Kitchen Island, Painted Cabinets, Walk-In Closet(s)
Heating Forced Air
Cooling Electric
Flooring Ceramic Floor, Luxury Vinyl, Wood
Fireplaces Number 1
Fireplaces Type Dining Room, Living Room
Fireplace Y
Appliance Dishwasher, Disposal, Microwave, Refrigerator, Gas Range, Stainless Steel Appliance(s)
Laundry In Basement, Main Level
Exterior
Parking Features true
Garage Spaces 2.0
Fence Metal, Wood
Pool Above Ground
Roof Type Composition
Building
Lot Description Level, Many Trees
Entry Level Ranch,Reverse 1.5 Story
Sewer Public Sewer
Water Public
Structure Type Frame,Vinyl Siding
Schools
Elementary Schools Santa Fe Trails
Middle Schools Antioch
High Schools Sm North
School District Shawnee Mission
Others
Ownership Private
Acceptable Financing Cash, Conventional, FHA, VA Loan
Listing Terms Cash, Conventional, FHA, VA Loan
Read Less
Want to know what your home might be worth? Contact us for a FREE valuation!

Our team is ready to help you sell your home for the highest possible price ASAP

Nearby Locations