


$575,000
$575,000
For more information regarding the value of a property, please contact us for a free consultation.
7309 Canterbury ST Prairie Village, KS 66208
3 Beds
4 Baths
2,430 SqFt
Key Details
Sold Price $575,000
Property Type Single Family Home
Sub Type Single Family Residence
Listing Status Sold
Purchase Type For Sale
Square Footage 2,430 sqft
Price per Sqft $236
Subdivision Prairie Village
MLS Listing ID 2637349
Sold Date 09/16/26
Bedrooms 3
Full Baths 3
Half Baths 1
HOA Fees $1/ann
Year Built 1950
Annual Tax Amount $7,117
Lot Size 8,970 Sqft
Acres 0.20592287
Property Sub-Type Single Family Residence
Source hmls
Property Description
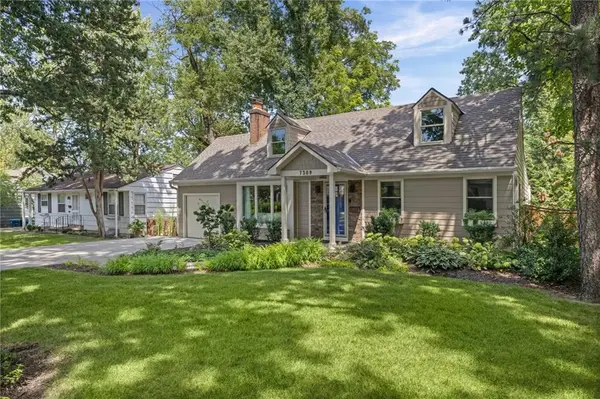
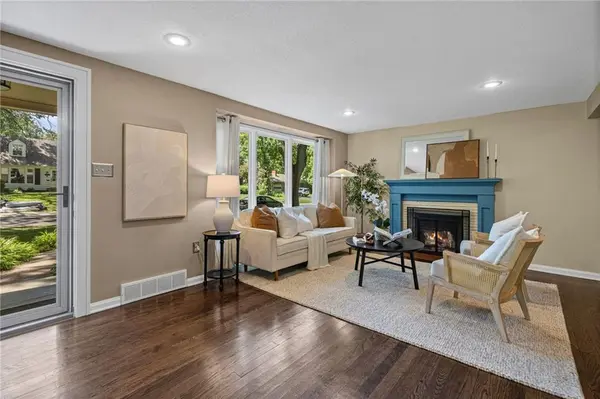
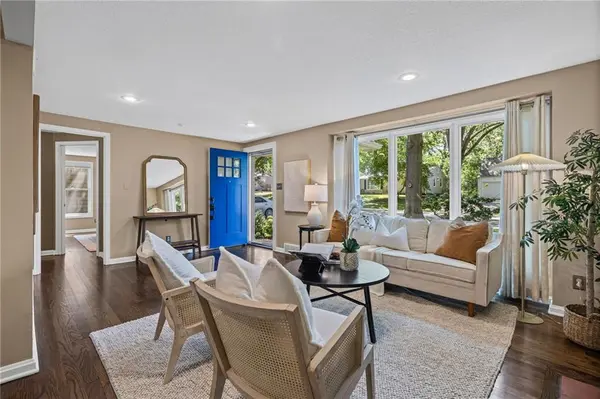
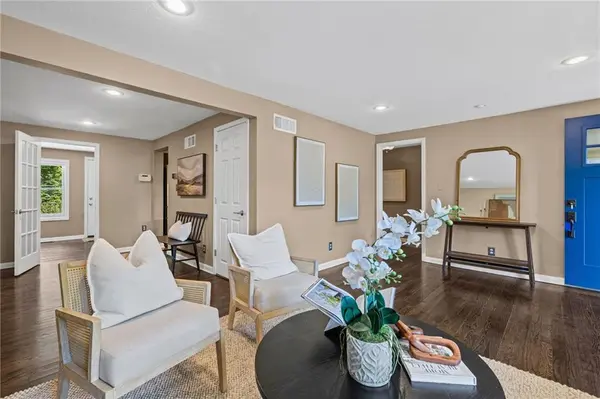
OFFER DEADLINE will be Friday, Aug 21st at 7pm. Prairie Village living at its best! This beautifully updated and reimagined Cape Cod offers timeless charm with thoughtful modern updates throughout, ideally located just moments from Prairie Village shops, schools and parks. The open-concept main level features a spacious primary suite, main-floor laundry and an expanded kitchen designed for both everyday living and entertaining. The stunning kitchen showcases new cabinetry, countertops, backsplash, gas range and hood, opening to a wall of windows overlooking the newly designed outdoor living spaces. Step outside to a beautiful new deck, patio and beautifully landscaped, fenced backyard featuring incredible established gardens.
Upstairs, two generously sized bedrooms with large closets share a beautifully remodeled full bath. The finished lower level adds valuable living space with a spacious recreation area, a non conforming 4th bedroom and full bath. Updates abound, including all remodeled bathrooms, new Pella windows, new doors and hardware throughout, new HVAC (2026), water heater (2024), roof (2018), double wide driveway and sidewalk. A truly turnkey Prairie Village home that combines classic character, exceptional updates and an unbeatable location.
Location
State KS
County Johnson
Rooms
Basement Finished, Full
Interior
Heating Forced Air
Cooling Electric
Fireplaces Number 1
Fireplace Y
Laundry Main Level
Exterior
Parking Features true
Garage Spaces 1.0
Roof Type Composition
Building
Entry Level 1.5 Stories,2 Stories
Water Public
Structure Type Frame
Schools
Elementary Schools Belinder
Middle Schools Indian Hills
High Schools Sm East
School District Shawnee Mission
Others
Ownership Private
Read Less
Want to know what your home might be worth? Contact us for a FREE valuation!

Our team is ready to help you sell your home for the highest possible price ASAP

Nearby Locations