


$1,490,000
$1,490,000
For more information regarding the value of a property, please contact us for a free consultation.
7111 Linden ST Prairie Village, KS 66208
5 Beds
5 Baths
4,047 SqFt
Key Details
Sold Price $1,490,000
Property Type Single Family Home
Sub Type Single Family Residence
Listing Status Sold
Purchase Type For Sale
Square Footage 4,047 sqft
Price per Sqft $368
Subdivision Prairie Village
MLS Listing ID 2614729
Sold Date 09/15/26
Bedrooms 5
Full Baths 4
Half Baths 1
HOA Fees $2/ann
Year Built 2026
Annual Tax Amount $4,930
Lot Size 7,659 Sqft
Acres 0.17582645
Property Sub-Type Single Family Residence
Source hmls
Property Description
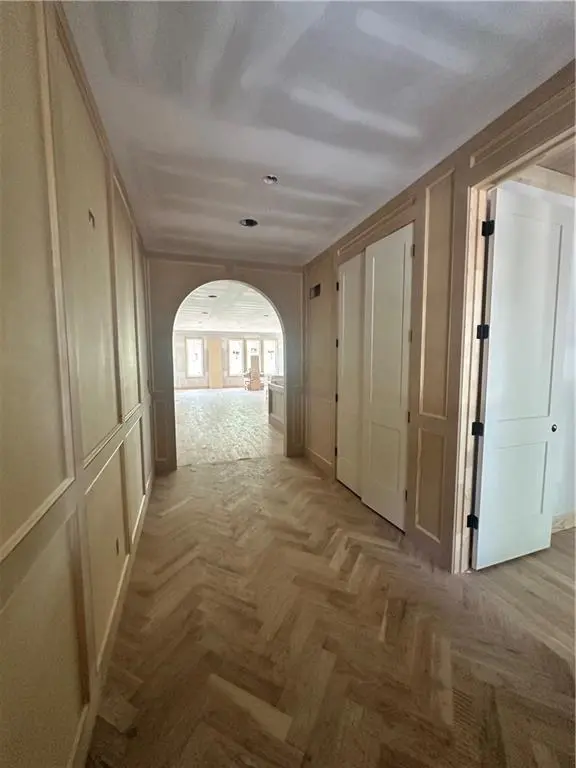
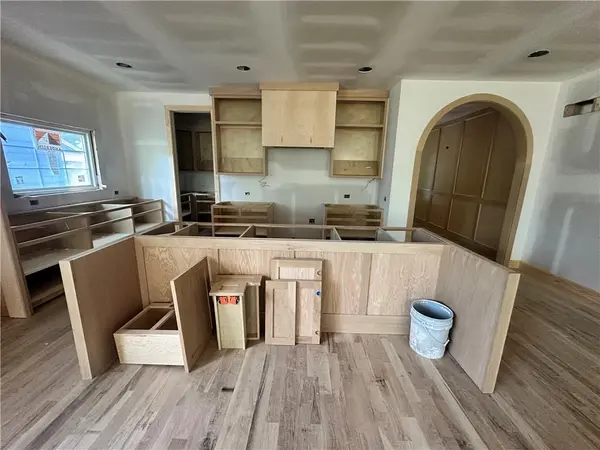
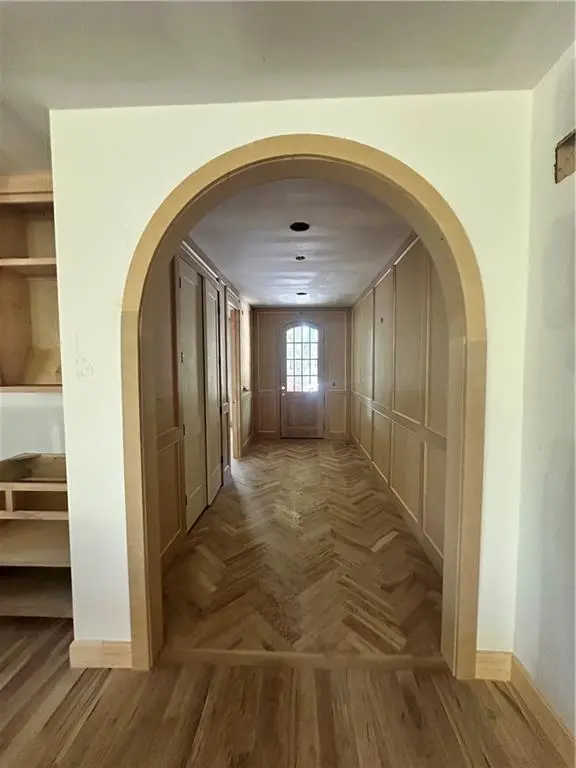
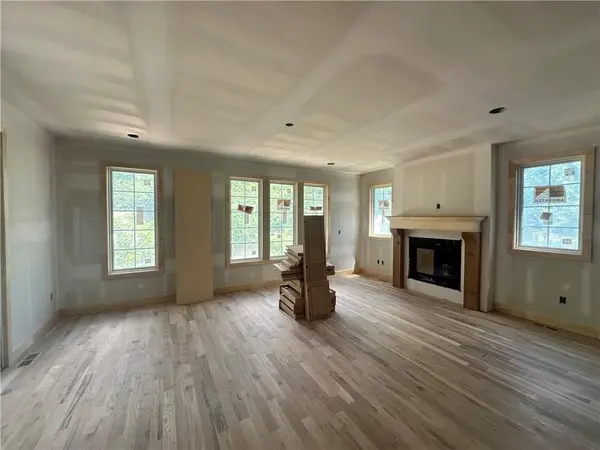
New Construction in Prime Location – Customize Your Dream Home! Located just blocks from the Prairie Village Shops and multiple parks. Estimated completion: July 31st 2026. Progress pics of home are as of 6/12/26. This home features a flexible floor plan with open-concept kitchen, dining, and living areas with all with white oak hardwood flooring on the main level. The kitchen includes tons of cabinetry and countertop space, an oversized island, a spacious walk-in pantry with custom cabinets & tops, a 36" Cafe gas range with a designer hood, beverage center, etc. Just off the garage entry, a mudroom with a built-in lockers adds everyday convenience. Walkout from the living room to the covered patio—perfect for entertaining. Main level office or flex space adds functionality for the family.
Upstairs, the oversized primary suite includes a luxurious bathroom and a large walk-in closet with custom shelving. The laundry room connects directly to the primary closet and is also accessible from the hallway—an ideal layout for busy households. The finished lower level offers a guest bedroom with a full bath, a large living area and an wet bar area.
Exterior highlights include a full acrylic stucco finish with custom cast stone surround around covered front porch entry and arched top stained alder front door.
High-end finishes throughout. Generous selection allowances, soft-close cabinet drawers & doors, solid core 8' doors on the main level and solid core doors throughout, inset hardwood floor vent, hardwood stair treads to the second floor, LVP flooring throughout the lower level (tile in the bathroom), sprinkler system, designer mirrors, battery backup sump pump and more. Plans, specifications, allowances, cabinet layouts and builder walk through with potential Buyers available upon request.
Location
State KS
County Johnson
Rooms
Basement Basement BR, Egress Window(s), Finished, Full
Interior
Interior Features Ceiling Fan(s), Custom Cabinets, Kitchen Island, Pantry, Smart Thermostat, Walk-In Closet(s), Wet Bar
Heating Forced Air
Cooling Electric
Flooring Carpet, Luxury Vinyl, Tile, Wood
Fireplaces Number 1
Fireplaces Type Great Room
Fireplace Y
Laundry Bedroom Level, Upper Level
Exterior
Parking Features true
Garage Spaces 2.0
Roof Type Composition
Building
Entry Level 2 Stories
Sewer Public Sewer
Water Public
Structure Type Other
Schools
Elementary Schools Prairie
Middle Schools Indian Hills
High Schools Sm East
School District Shawnee Mission
Others
Ownership Private
Acceptable Financing Cash, Conventional, FHA, VA Loan
Listing Terms Cash, Conventional, FHA, VA Loan
Read Less
Want to know what your home might be worth? Contact us for a FREE valuation!

Our team is ready to help you sell your home for the highest possible price ASAP

Nearby Locations