




$625,000
$625,000
For more information regarding the value of a property, please contact us for a free consultation.
8112 W 145th ST Overland Park, KS 66223
4 Beds
6 Baths
3,569 SqFt
Key Details
Sold Price $625,000
Property Type Single Family Home
Sub Type Single Family Residence
Listing Status Sold
Purchase Type For Sale
Square Footage 3,569 sqft
Price per Sqft $175
Subdivision Birchwood Hills
MLS Listing ID 2632173
Sold Date 09/14/26
Style Traditional
Bedrooms 4
Full Baths 5
Half Baths 1
HOA Fees $43/ann
Year Built 1997
Annual Tax Amount $5,982
Lot Size 10,642 Sqft
Acres 0.2443067
Property Sub-Type Single Family Residence
Source hmls
Property Description
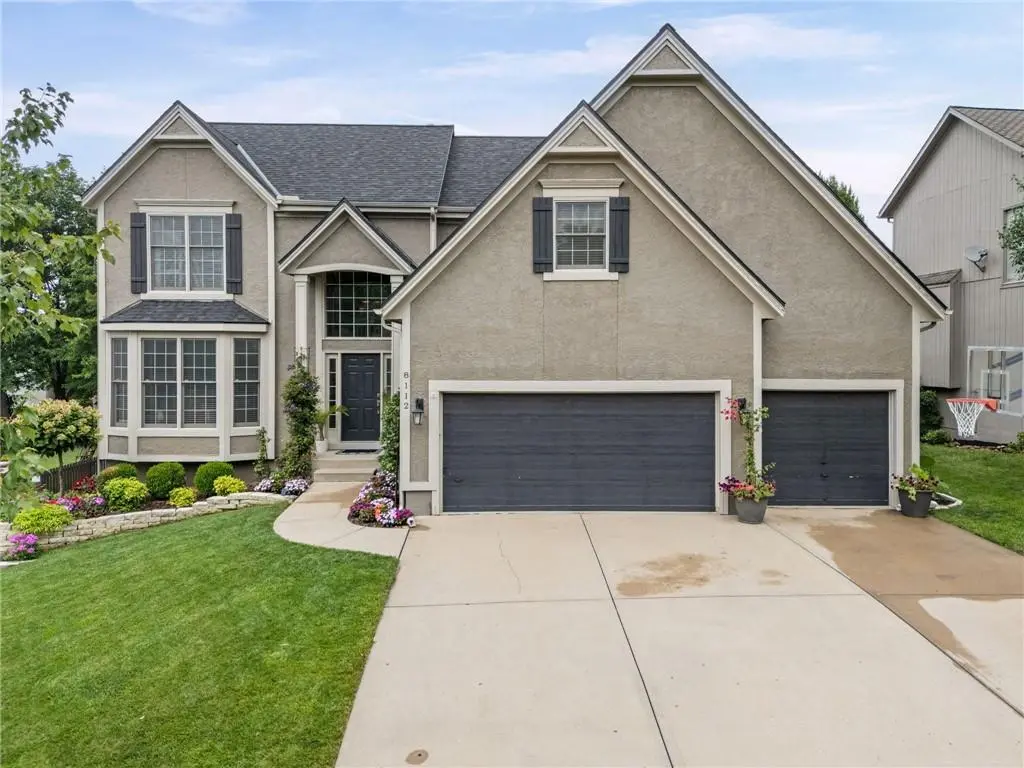
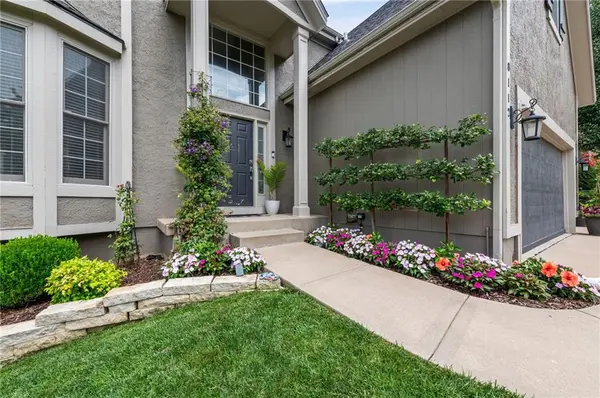
STUNNING HOME IN BIRCHWOOD HILLS! NATURAL LIGHT pours through every room highlighting the generous living areas and spacious kitchen. This home is loaded with upgrades including roof, flooring, paint, fireplace, boot bench, and more. New engineered hardwoods complete the main level with an upgraded fireplace perfect for entertaining. Moving upstairs, enjoy a large primary with an expansive bath and closet. The finished basement features a large wet bar and living area ideal for entertainers and families alike. With 4 bedrooms, one non conforming 5th bedroom and 5.5 baths, there's room for everyone to spread out and enjoy their own space. Outback there is a beautifully maintained yard, offering plenty of room to relax, garden, or play. Located in a friendly, walkable community close to everything you need, this home truly has it all — space, comfort, and charm in every corner. Welcome Home.
Location
State KS
County Johnson
Rooms
Other Rooms Family Room, Formal Living Room, Great Room, Office
Basement Daylight, Finished, Full, Sump Pump
Interior
Interior Features Ceiling Fan(s), Kitchen Island, Pantry
Heating Natural Gas
Cooling Electric
Flooring Carpet, Wood
Fireplaces Number 1
Fireplaces Type Gas, Gas Starter, Great Room
Fireplace Y
Appliance Dishwasher, Disposal, Microwave, Refrigerator, Gas Range, Stainless Steel Appliance(s)
Laundry Main Level
Exterior
Parking Features true
Garage Spaces 3.0
Fence Wood
Amenities Available Pool, Trail(s)
Roof Type Composition
Building
Lot Description City Lot, Cul-De-Sac, Sprinkler-In Ground
Entry Level 2 Stories
Sewer Public Sewer
Water Public
Structure Type Stucco,Wood Siding
Schools
Elementary Schools Sunset Ridge
Middle Schools Lakewood
High Schools Blue Valley West
School District Blue Valley
Others
HOA Fee Include Curbside Recycle,Trash
Ownership Private
Acceptable Financing Cash, Conventional, FHA, VA Loan
Listing Terms Cash, Conventional, FHA, VA Loan
Read Less
Want to know what your home might be worth? Contact us for a FREE valuation!

Our team is ready to help you sell your home for the highest possible price ASAP

Nearby Locations