


$425,000
$425,000
For more information regarding the value of a property, please contact us for a free consultation.
5536 Cedar ST Roeland Park, KS 66205
3 Beds
2 Baths
1,520 SqFt
Key Details
Sold Price $425,000
Property Type Single Family Home
Sub Type Single Family Residence
Listing Status Sold
Purchase Type For Sale
Square Footage 1,520 sqft
Price per Sqft $279
Subdivision Roe Manor Heights
MLS Listing ID 2633545
Sold Date 09/09/26
Style Traditional
Bedrooms 3
Full Baths 2
Year Built 1950
Annual Tax Amount $5,951
Lot Size 8,050 Sqft
Acres 0.18480258
Property Sub-Type Single Family Residence
Source hmls
Property Description
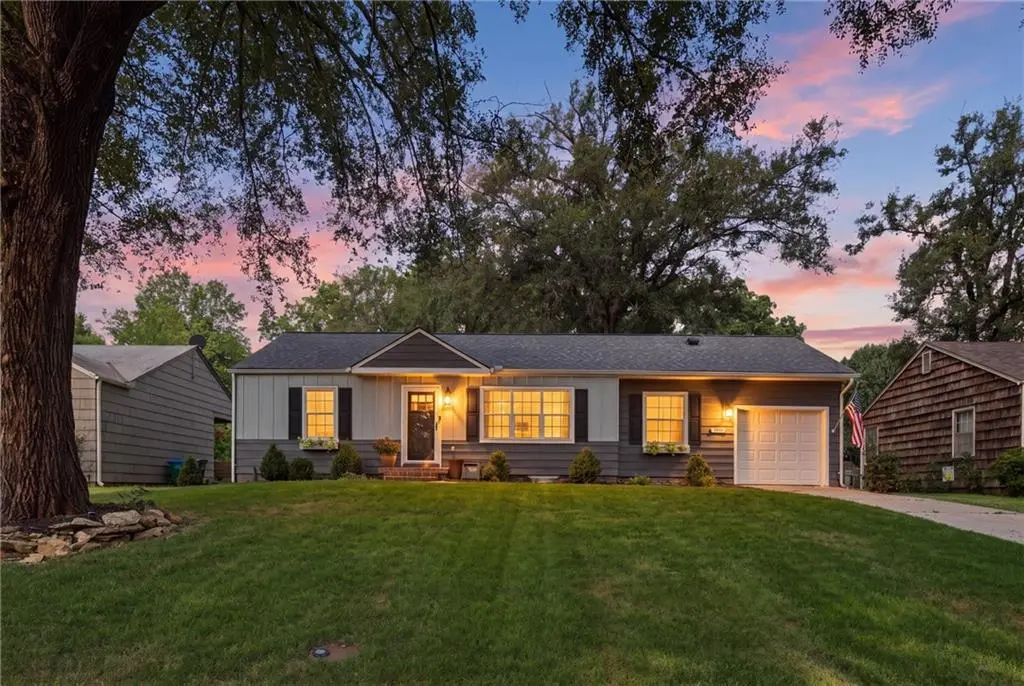
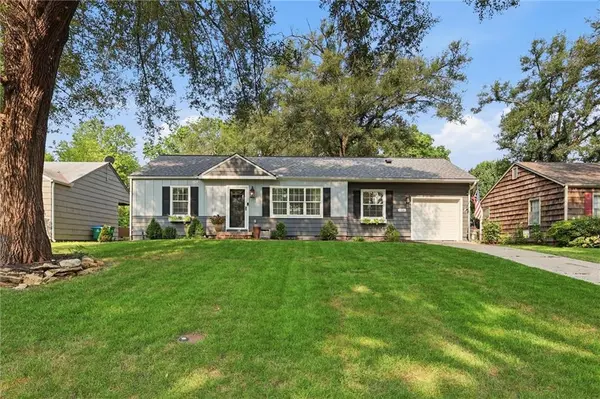
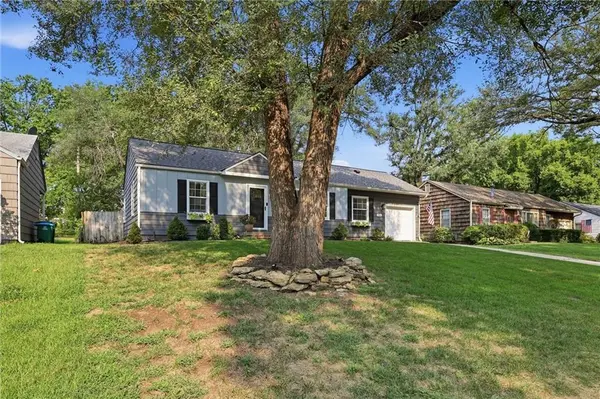
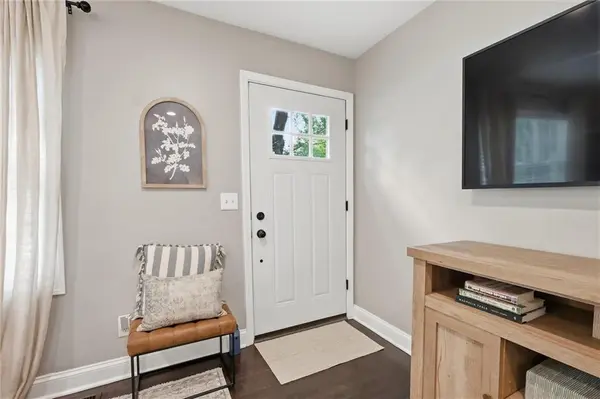
Prime Location & Move-In Ready! Welcome home to this adorable 3-bedroom, 2-full-bath ranch nestled in the heart of Roeland Park! From the moment you step inside, you'll appreciate the beautiful hardwood and tile flooring throughout the main level and the bright, inviting floor plan. The updated white kitchen features granite countertops, stainless steel appliances, a gas cooktop and overlooks the cozy living and dining areas, perfect for everyday living and entertaining. The main floor primary suite offers a beautifully remodeled en-suite bathroom, while the generously sized second bedroom is conveniently located next to the fully updated hall bath. The finished lower level expands your living space with a large media room, bar area, and a private third bedroom complete with an oversized walk-in closet making it ideal for guests, a home office, workout room or additional living quarters. Step outside to enjoy the fully fenced backyard with a patio, perfect for relaxing or entertaining. Just one block from R Park, you'll have easy access to tennis courts, basketball courts, soccer fields, a playground, and the pavilion area. Enjoy the convenience of being just minutes from Downtown Mission's charming shops and restaurants, the Country Club Plaza, and major highways for an easy commute. Don't miss this move-in-ready gem in one of Roeland Park's most desirable locations!
Location
State KS
County Johnson
Rooms
Other Rooms Family Room, Formal Living Room, Mud Room
Basement Basement BR, Finished, Inside Entrance
Interior
Interior Features Ceiling Fan(s), Kitchen Island
Heating Forced Air
Cooling Electric
Flooring Carpet, Tile, Wood
Fireplace N
Appliance Dishwasher, Disposal, Gas Range
Laundry Main Level, Off The Kitchen
Exterior
Parking Features true
Garage Spaces 1.0
Fence Wood
Roof Type Composition
Building
Lot Description Level, Many Trees
Entry Level Ranch
Sewer Public Sewer
Water Public
Structure Type Block
Schools
Elementary Schools Roesland
Middle Schools Hocker Grove
High Schools Sm North
School District Shawnee Mission
Others
Ownership Private
Acceptable Financing Cash, Conventional, FHA, VA Loan
Listing Terms Cash, Conventional, FHA, VA Loan
Read Less
Want to know what your home might be worth? Contact us for a FREE valuation!

Our team is ready to help you sell your home for the highest possible price ASAP

Nearby Locations