

$250,000
$250,000
For more information regarding the value of a property, please contact us for a free consultation.
10809 HASKINS ST Lenexa, KS 66210
2 Beds
3 Baths
1,396 SqFt
Key Details
Sold Price $250,000
Property Type Single Family Home
Sub Type Half Duplex
Listing Status Sold
Purchase Type For Sale
Square Footage 1,396 sqft
Price per Sqft $179
Subdivision College View
MLS Listing ID 2630638
Sold Date 09/08/26
Style Traditional
Bedrooms 2
Full Baths 2
Half Baths 1
Year Built 1983
Annual Tax Amount $3,266
Lot Size 5,156 Sqft
Acres 0.118365474
Lot Dimensions 40' x 132'
Property Sub-Type Half Duplex
Source hmls
Property Description
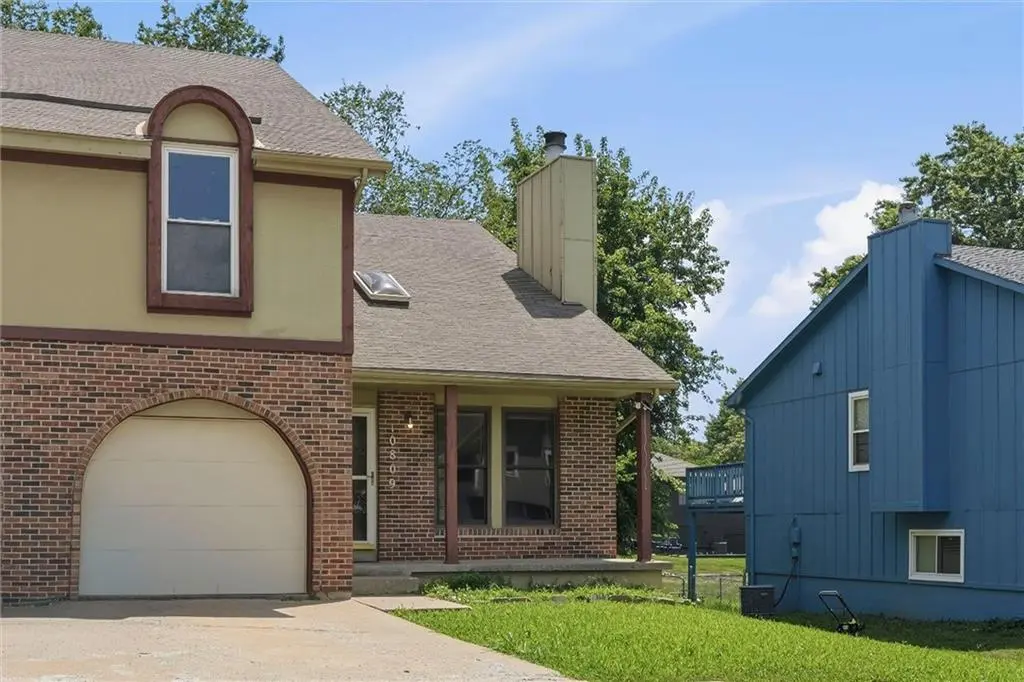
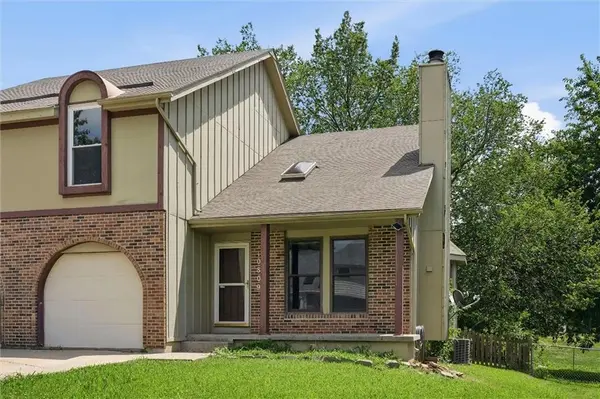
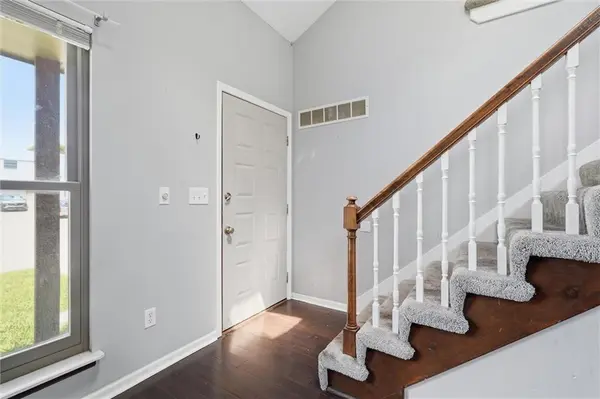
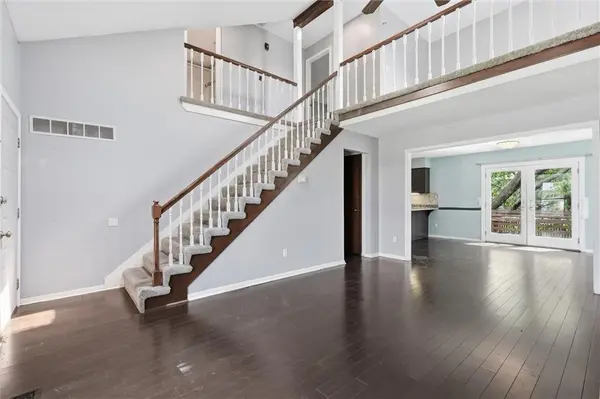
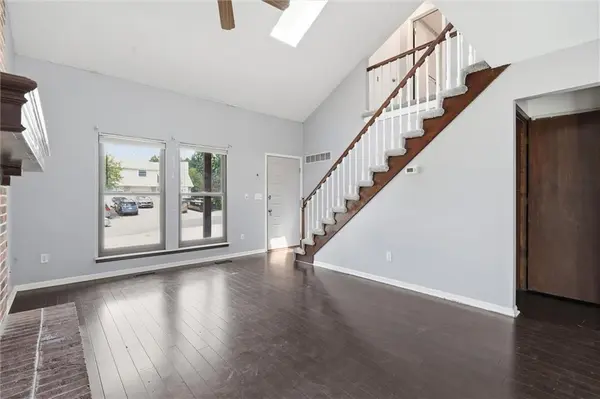
Fantastic opportunity for first-time homebuyers or investors! This well-maintained 2-bedroom, 2.5-bath half duplex offers a functional floor plan and an unbeatable location close to shopping, dining, schools, and JCCC. The main level features hardwood floors throughout, a spacious living room with vaulted ceilings and a cozy fireplace, and an open-concept kitchen and dining area. A sliding glass door leads to the back deck, creating the perfect space for relaxing. Located off the kitchen are a half bath, laundry closet, and access to the garage. Upstairs, you'll find two generously sized bedrooms, each with access to a full bath, along with a versatile loft area that can serve as a home office, reading nook, or additional living space. Enjoy the large fenced backyard with a mature shade tree, providing plenty of room for outdoor activities. The unfinished basement offers excellent storage space and potential for future expansion. Conveniently located near Johnson County Community College, schools, parks, shopping, restaurants, and major highways, this home combines comfort, value, and convenience. Don't miss this great opportunity!
Location
State KS
County Johnson
Rooms
Other Rooms Balcony/Loft
Basement Concrete, Full, Inside Entrance
Interior
Interior Features Vaulted Ceiling(s), Walk-In Closet(s)
Heating Forced Air
Cooling Attic Fan, Electric
Flooring Carpet, Tile, Wood
Fireplaces Number 1
Fireplaces Type Gas Starter, Great Room
Fireplace Y
Laundry Main Level, Off The Kitchen
Exterior
Parking Features true
Garage Spaces 1.0
Fence Wood
Roof Type Composition
Building
Lot Description City Lot
Entry Level 2 Stories
Sewer Public Sewer
Water Public
Structure Type Board & Batten Siding,Brick Trim
Schools
Elementary Schools Walnut Grove
Middle Schools Pioneer Trail
High Schools Olathe East
School District Olathe
Others
Ownership Investor
Acceptable Financing Cash, Conventional, FHA, VA Loan
Listing Terms Cash, Conventional, FHA, VA Loan
Read Less
Want to know what your home might be worth? Contact us for a FREE valuation!

Our team is ready to help you sell your home for the highest possible price ASAP

Nearby Locations