




$475,000
$475,000
For more information regarding the value of a property, please contact us for a free consultation.
14616 W 90th ST Lenexa, KS 66215
4 Beds
3 Baths
2,916 SqFt
Key Details
Sold Price $475,000
Property Type Single Family Home
Sub Type Single Family Residence
Listing Status Sold
Purchase Type For Sale
Square Footage 2,916 sqft
Price per Sqft $162
Subdivision Country Hill
MLS Listing ID 2630781
Sold Date 09/08/26
Style Traditional
Bedrooms 4
Full Baths 2
Half Baths 1
Year Built 1975
Annual Tax Amount $5,880
Lot Size 0.282 Acres
Acres 0.28181818
Property Sub-Type Single Family Residence
Source hmls
Property Description
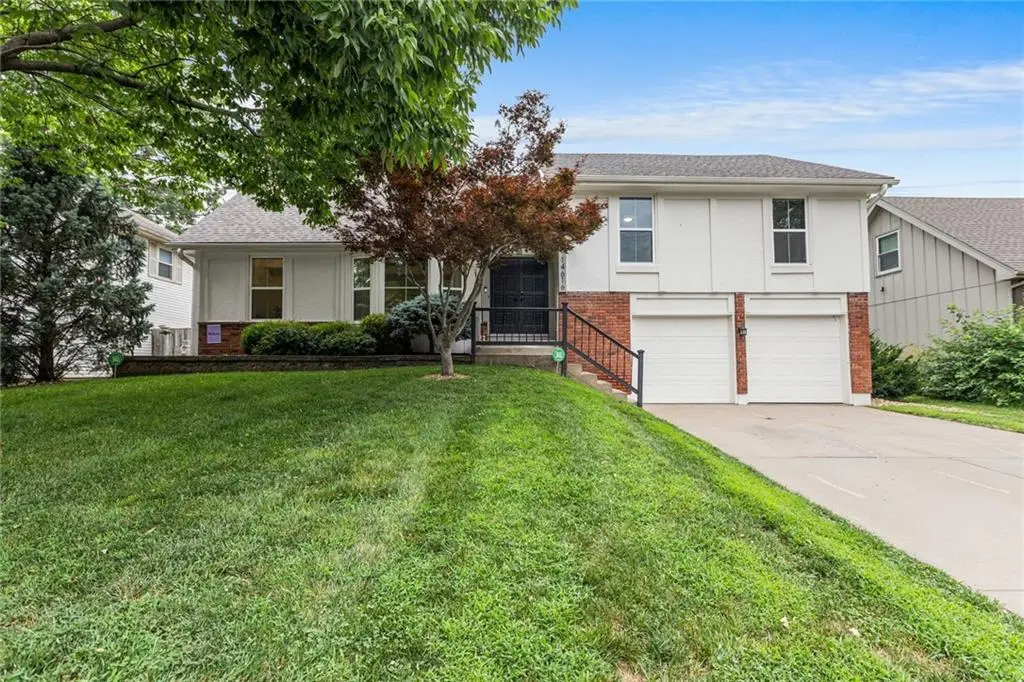
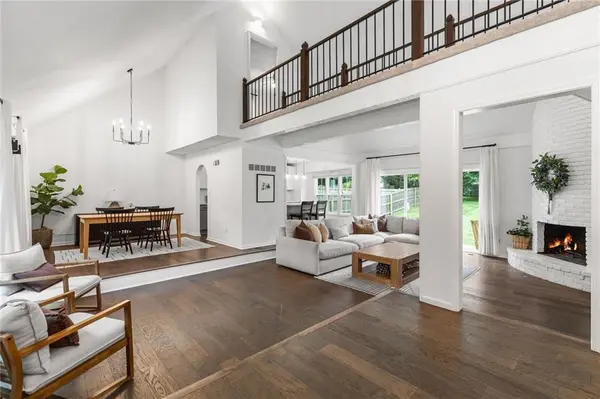
Prepare to be impressed by this stunning, completely renovated side-split home nestled in the heart of Lenexa! Showcasing modern design and exceptional craftsmanship, this property has been completely updated to offer the ultimate move-in-ready experience. Step inside to an airy, light-filled open concept floor plan that seamlessly connects the main living, dining, and kitchen areas—perfect for effortless daily living and entertaining. The entire interior boasts fresh, neutral designer paint, pristine flooring, and upgraded fixtures that elevate the home's contemporary aesthetic. The chef-inspired kitchen features brand-new cabinetry, gleaming countertops, and premium finishes. The layout provides distinct living zones, offering both open-concept gathering spaces and quiet privacy for the spacious bedrooms. Downstairs, the finished lower level provides excellent additional flex space for a family room, home office, or gym. Step out back to your private oasis—this property boasts a massive, rare, park-like lot! The huge backyard offers endless possibilities for outdoor entertaining, gardening or play. Located in a highly desirable Johnson County neighborhood with easy highway access and just minutes from premier shopping, dining, and local parks. Don't miss this rare opportunity to own this spectacular home. Schedule your tour today!
Location
State KS
County Johnson
Rooms
Other Rooms Family Room, Formal Living Room
Basement Finished
Interior
Interior Features Ceiling Fan(s), Pantry, Vaulted Ceiling(s), Walk-In Closet(s)
Heating Natural Gas
Cooling Electric
Flooring Carpet, Wood
Fireplaces Number 1
Fireplaces Type Great Room
Fireplace Y
Appliance Dishwasher, Disposal, Microwave, Free-Standing Electric Oven
Laundry Laundry Room, Lower Level
Exterior
Parking Features true
Garage Spaces 2.0
Fence Privacy, Wood
Roof Type Composition
Building
Lot Description Level
Entry Level Side/Side Split
Sewer Public Sewer
Water Public
Structure Type Brick/Mortar
Schools
Elementary Schools Sunflower
Middle Schools Westridge
High Schools Sm West
School District Shawnee Mission
Others
HOA Fee Include Trash
Ownership Private
Acceptable Financing Cash, Conventional, FHA, VA Loan
Listing Terms Cash, Conventional, FHA, VA Loan
Read Less
Want to know what your home might be worth? Contact us for a FREE valuation!

Our team is ready to help you sell your home for the highest possible price ASAP

Nearby Locations