


$360,000
$360,000
For more information regarding the value of a property, please contact us for a free consultation.
503 NEWPORT DR Smithville, MO 64089
3 Beds
3 Baths
1,795 SqFt
Key Details
Sold Price $360,000
Property Type Single Family Home
Sub Type Single Family Residence
Listing Status Sold
Purchase Type For Sale
Square Footage 1,795 sqft
Price per Sqft $200
Subdivision Harborview
MLS Listing ID 2631938
Sold Date 09/04/26
Style Traditional
Bedrooms 3
Full Baths 2
Half Baths 1
HOA Fees $21/ann
Year Built 1995
Annual Tax Amount $3,700
Lot Size 8,712 Sqft
Acres 0.2
Property Sub-Type Single Family Residence
Source hmls
Property Description
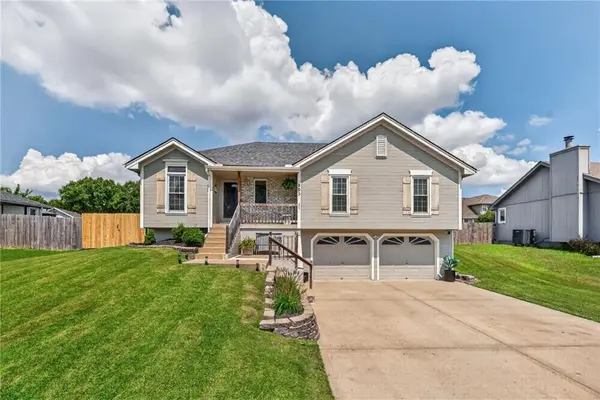
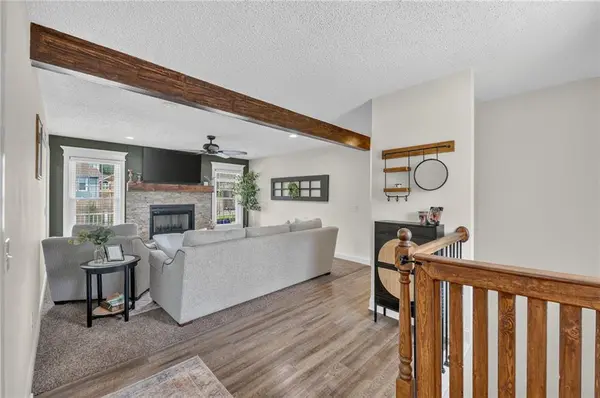
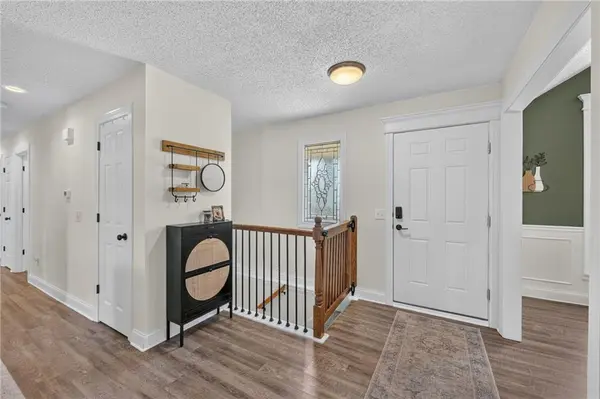
Welcome home to this beautifully updated and impeccably maintained raised ranch, perfectly situated just minutes from Smithville Lake & Paradise Golf Course! Step inside to discover fresh paint, new carpet, stylish finishes, and a bright, welcoming layout designed for comfortable living. The spacious primary suite features a secondary closet, offering extra storage and organization. The sellers are also willing to leave all kitchen and laundry appliances, making this home truly move-in ready.
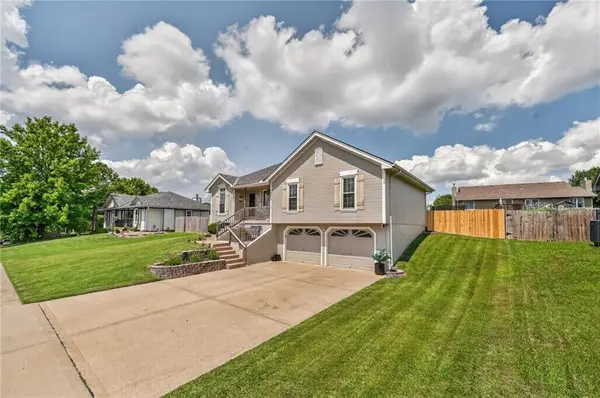
Outside, newly planted privacy trees provide added beauty and seclusion, creating the perfect backdrop for relaxing or entertaining. Whether you're enjoying the nearby lake, relaxing at home, or hosting family and friends, this home offers the lifestyle you've been searching for. Conveniently located near shopping, dining, schools, parks, and everything Smithville has to offer, this is one you won't want to miss!
Location
State MO
County Clay
Rooms
Other Rooms Breakfast Room, Family Room, Main Floor BR, Main Floor Primary Bedroom, Recreation Room
Basement Finished, Full
Interior
Interior Features Custom Cabinets, Painted Cabinets
Heating Electric, Heat Pump
Cooling Heat Pump
Flooring Carpet
Fireplaces Number 1
Fireplaces Type Family Room
Fireplace Y
Appliance Dishwasher, Disposal, Dryer, Refrigerator, Electric Range, Stainless Steel Appliance(s), Washer
Laundry In Bathroom, In Hall
Exterior
Parking Features true
Garage Spaces 2.0
Fence Wood
Amenities Available Pool
Roof Type Composition
Building
Lot Description Level, Many Trees
Entry Level Raised Ranch
Sewer Public Sewer
Water Public
Structure Type Brick/Mortar,Wood Siding
Schools
Elementary Schools Eagle Heights
Middle Schools Smithville
High Schools Smithville
School District Smithville
Others
Ownership Private
Acceptable Financing Cash, Conventional, FHA, VA Loan
Listing Terms Cash, Conventional, FHA, VA Loan
Read Less
Want to know what your home might be worth? Contact us for a FREE valuation!

Our team is ready to help you sell your home for the highest possible price ASAP

Nearby Locations