




$695,000
$695,000
For more information regarding the value of a property, please contact us for a free consultation.
12775 N Apple Blossom DR Platte City, MO 64079
4 Beds
5 Baths
4,274 SqFt
Key Details
Sold Price $695,000
Property Type Single Family Home
Sub Type Single Family Residence
Listing Status Sold
Purchase Type For Sale
Square Footage 4,274 sqft
Price per Sqft $162
Subdivision Seven Bridges
MLS Listing ID 2615505
Sold Date 09/03/26
Style Traditional
Bedrooms 4
Full Baths 4
Half Baths 1
HOA Fees $107/ann
Year Built 2009
Annual Tax Amount $6,772
Lot Size 0.260 Acres
Acres 0.26
Property Sub-Type Single Family Residence
Source hmls
Property Description
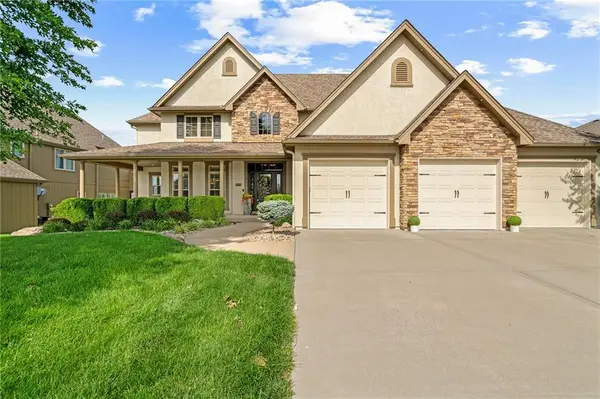
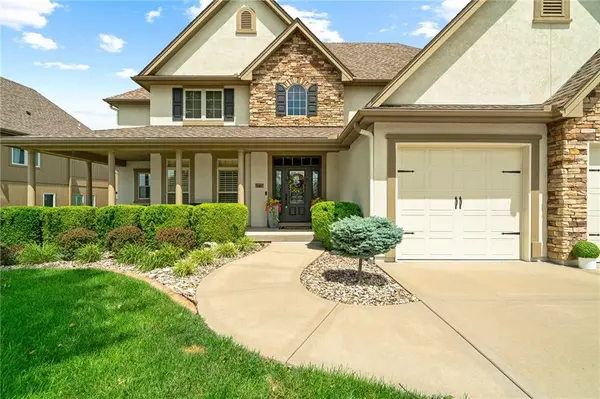
MUST SEE THIS ONE! One of a kind floor plan in highly sought after Seven Bridges with over $160k+ in home improvements! This home delivers exceptional space, thoughtful design, and premium upgrades throughout. Enjoy a spacious entry, formal dining, hearth room, and 3 separate living rooms—one with glass doors for quiet and privacy. The maintenance free oversized TREX deck, screened in porch, Sonos soundsystem, covered patio include an outdoor kitchen to make entertaining effortless. The gourmet kitchen features a prep kitchen with second oven + 2 warming drawers, large corner pantry, gas stove, stainless appliances (all stay), and an oversized office/drop zone perfect for organization. Upstairs offers 4 bedrooms plus a huge laundry room with sink and folding table—washer & dryer stay. The finished basement is an entertainer's dream with a movie theatre (all furniture stays), wet bar with 2 refrigerators + dishwasher, custom-fit shuffleboard table, and your own private spa with custom infrared sauna and steam shower. Did we mention the tankless water heater for endless hot water?! Plus storage galore!
Garage is extra tall and deep—fits large vehicles with ease! Highly sought out Seven Bridges offers: pool, clubhouse, exercise room, tennis courts, trails, party room, and play area. Seller paid home warranty included. A must see property offering unmatched space, upgrades, and lifestyle.
Location
State MO
County Platte
Rooms
Other Rooms Den/Study, Enclosed Porch, Fam Rm Main Level, Family Room, Media Room, Recreation Room, Sauna
Basement Concrete, Finished, Radon Mitigation System, Walk-Out Access
Interior
Interior Features Ceiling Fan(s), Kitchen Island, Pantry, Sauna, Stained Cabinets, Walk-In Closet(s), Wet Bar
Heating Heatpump/Gas
Cooling Electric
Flooring Carpet, Tile, Wood
Fireplaces Number 1
Fireplaces Type Gas Starter, Hearth Room
Equipment Fireplace Equip
Fireplace Y
Appliance Dishwasher, Disposal, Double Oven, Dryer, Exhaust Fan, Built-In Oven, Gas Range, Washer
Laundry In Basement
Exterior
Parking Features true
Garage Spaces 3.0
Fence Other
Amenities Available Clubhouse, Community Center, Exercise Room, Other, Party Room, Play Area, Pool, Tennis Court(s), Trail(s)
Roof Type Composition
Building
Lot Description City Limits, Sprinkler-In Ground
Entry Level 2 Stories
Sewer Public Sewer
Water Public
Structure Type Frame
Schools
Elementary Schools Compass
Middle Schools Platte City
High Schools Platte County R-Iii
School District Platte County R-Iii
Others
Ownership Private
Acceptable Financing Cash, Conventional, FHA, VA Loan
Listing Terms Cash, Conventional, FHA, VA Loan
Read Less
Want to know what your home might be worth? Contact us for a FREE valuation!

Our team is ready to help you sell your home for the highest possible price ASAP

Nearby Locations