




$459,000
$459,000
For more information regarding the value of a property, please contact us for a free consultation.
15735 NW Morgan ST Platte City, MO 64079
4 Beds
3 Baths
2,901 SqFt
Key Details
Sold Price $459,000
Property Type Single Family Home
Sub Type Single Family Residence
Listing Status Sold
Purchase Type For Sale
Square Footage 2,901 sqft
Price per Sqft $158
Subdivision Brookfield
MLS Listing ID 2624462
Sold Date 09/03/26
Style Traditional
Bedrooms 4
Full Baths 3
HOA Fees $18/ann
Year Built 2010
Annual Tax Amount $3,796
Lot Size 8,438 Sqft
Acres 0.19370982
Property Sub-Type Single Family Residence
Source hmls
Property Description
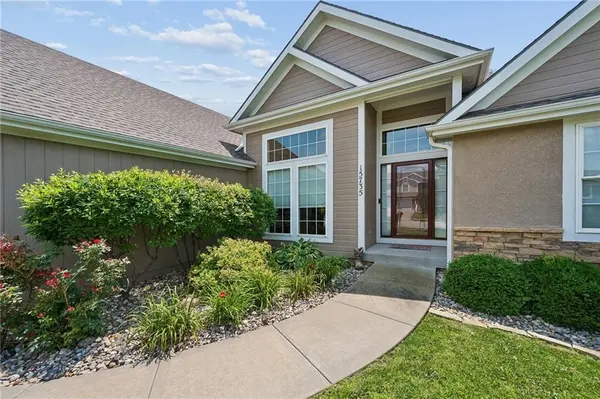
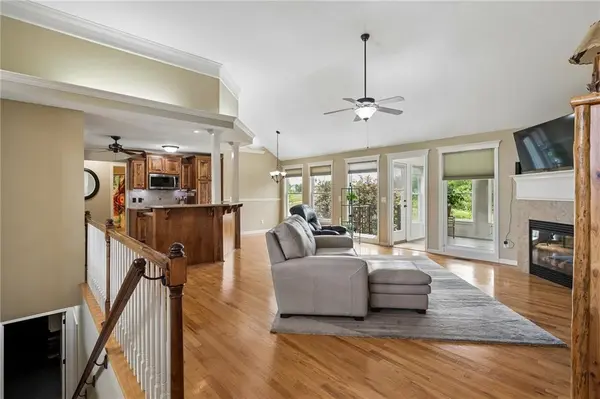
WOW is the only way to describe this immaculate ranch backing to Prairie Creek Greenway! Thoughtfully designed & meticulously maintained by just 2 owners, this stunning home offers an open, sun-filled floor plan, gleaming hardwood floors, & quality craftsmanship throughout! The inviting living room features soaring ceilings, a cozy gas fireplace, & flows seamlessly into a custom-built sunroom w/year-round comfort thanks to its dedicated heating & cooling system. The beautifully designed kitchen is a dream for both everyday living & entertaining, featuring quartz countertops, custom cabinets w/exceptional storage, large breakfast bar, under cabinet lighting, & instant hot water. Retreat to the primary suite complete w/hardwood flooring, a luxurious bath featuring dual vanities, separate dressing area, oversized double-head shower, & a custom walk-in closet. A private guest bedroom, full bath & generously sized laundry room w/extensive custom cabinetry complete the main level. The walkout lower level offers incredible flexibility with a large family room, custom wet bar, 3rd bedroom, full bath, & an expansive bonus room that could serve as a 4th bedroom, rec room, home office, guest suite, or private in-laws quarters. With separate lower-level access, updated interior doors, & the ability to create a completely independent living space, the possibilities are endless-even a potential long term income unit! VIEWS, VIEWS, VIEWS! Step outside to enjoy your private rear oasis w/composite decking, multiple patio spaces, lush perennial landscaping, in-ground sprinklers, wrought iron fencing, & direct access to walking trails & wide open green space. Recent updates include a programmable sprinkler system, Ring & Blink security cameras, flagstone pathway, landscape improvements, specialty window treatments, & whole-house filtration. This is a rare combination of quality construction, thoughtful updates, exceptional storage & peaceful living--all in one beautiful package!
Location
State MO
County Platte
Rooms
Other Rooms Entry, Family Room, Formal Living Room, Main Floor BR, Main Floor Primary Bedroom, Mud Room, Recreation Room, Workshop
Basement Finished, Full, Walk-Out Access
Interior
Interior Features Ceiling Fan(s), Custom Cabinets, Pantry, Stained Cabinets, Vaulted Ceiling(s), Walk-In Closet(s), Wet Bar
Heating Forced Air, Heat Pump, Other
Cooling Electric
Flooring Ceramic Floor, Laminate, Wood
Fireplaces Number 1
Fireplaces Type Gas, Great Room
Fireplace Y
Appliance Dishwasher, Disposal, Dryer, Humidifier, Microwave, Refrigerator, Electric Range, Washer, Water Softener
Laundry Laundry Room, Main Level
Exterior
Exterior Feature Fire Pit
Parking Features true
Garage Spaces 2.0
Fence Metal
Roof Type Composition
Building
Lot Description Adjoin Greenspace, City Limits, City Lot, Sprinkler-In Ground
Entry Level Ranch,Reverse 1.5 Story
Sewer Public Sewer
Water Public
Structure Type Wood Siding
Schools
Elementary Schools Siegrist
Middle Schools Platte City
High Schools Platte County R-Iii
School District Platte County R-Iii
Others
Ownership Private
Acceptable Financing Cash, Conventional, FHA, VA Loan
Listing Terms Cash, Conventional, FHA, VA Loan
Read Less
Want to know what your home might be worth? Contact us for a FREE valuation!

Our team is ready to help you sell your home for the highest possible price ASAP

Nearby Locations