



$460,000
$460,000
For more information regarding the value of a property, please contact us for a free consultation.
7416 Springfield ST Prairie Village, KS 66208
3 Beds
2 Baths
2,233 SqFt
Key Details
Sold Price $460,000
Property Type Single Family Home
Sub Type Single Family Residence
Listing Status Sold
Purchase Type For Sale
Square Footage 2,233 sqft
Price per Sqft $206
Subdivision Country Club View
MLS Listing ID 2621746
Sold Date 07/22/26
Style Traditional,Tudor
Bedrooms 3
Full Baths 2
Year Built 1935
Annual Tax Amount $5,629
Lot Size 0.260 Acres
Acres 0.26
Property Sub-Type Single Family Residence
Source hmls
Property Description
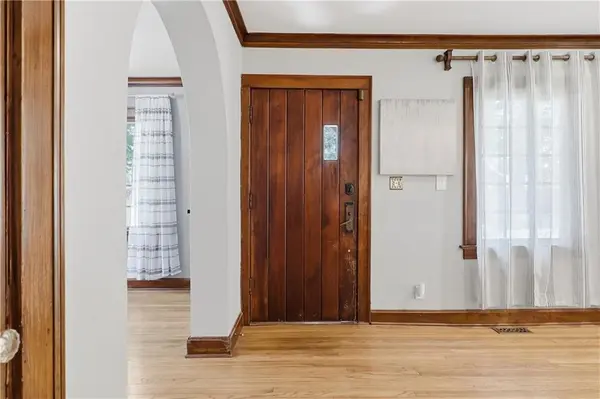
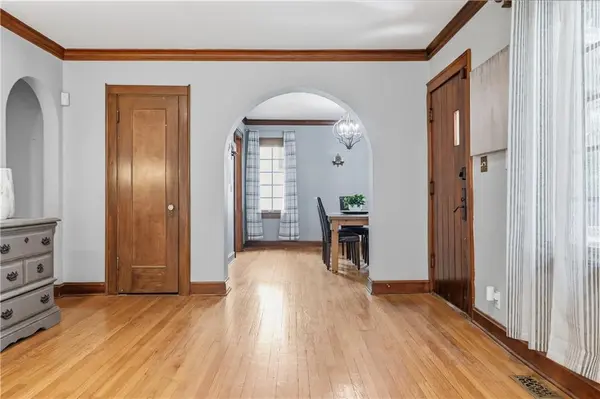
Nestled in the heart of Prairie Village, this charming 1.5-story bungalow offers the perfect blend of classic character, comfortable living space, and unbeatable location. With more than 2,200 square feet of finished living area, including a finished lower level, the home provides plenty of room to spread out and enjoy. Fresh interior paint creates a bright and welcoming atmosphere throughout the home. The thoughtful floor plan includes 3 bedrooms and 2 bathrooms, along with inviting living spaces full of warmth and charm. A beautiful sunroom offers versatile space ideal for a home office, sitting room, reading retreat, or creative studio. The formal dining room provides the perfect setting for entertaining guests, family dinners, and special occasions. Downstairs, the finished lower level expands your options for recreation, media space, fitness, or additional living areas. Outside, the detached garage adds convenience and storage while the location places you just moments from local shops, restaurants, parks, and entertainment. Large fenced in backyard great for outdoor entertaining and a play area. Enjoy all the lifestyle benefits Prairie Village has to offer while coming home to timeless bungalow charm. Move-in ready and full of opportunity, this is a home you won't want to miss.
Location
State KS
County Johnson
Rooms
Other Rooms Den/Study, Recreation Room, Sun Room
Basement Finished, Stone/Rock, Walk-Up Access
Interior
Interior Features Walk-In Closet(s)
Heating Natural Gas
Cooling Electric
Flooring Tile, Wood
Fireplaces Number 1
Fireplaces Type Living Room
Fireplace Y
Appliance Dishwasher, Disposal, Dryer, Refrigerator, Gas Range, Washer
Laundry In Basement
Exterior
Parking Features true
Garage Spaces 1.0
Fence Privacy
Roof Type Composition
Building
Lot Description Level, Many Trees
Entry Level 1.5 Stories,2 Stories
Sewer Public Sewer
Water Public
Structure Type Stucco & Frame
Schools
Elementary Schools Belinder
Middle Schools Indian Hills
High Schools Sm East
School District Shawnee Mission
Others
Ownership Private
Acceptable Financing Cash, Conventional, FHA, VA Loan
Listing Terms Cash, Conventional, FHA, VA Loan
Read Less
Want to know what your home might be worth? Contact us for a FREE valuation!

Our team is ready to help you sell your home for the highest possible price ASAP

Nearby Locations