



$560,000
$560,000
For more information regarding the value of a property, please contact us for a free consultation.
16748 S Skyview LN Olathe, KS 66062
4 Beds
3 Baths
2,704 SqFt
Key Details
Sold Price $560,000
Property Type Single Family Home
Sub Type Single Family Residence
Listing Status Sold
Purchase Type For Sale
Square Footage 2,704 sqft
Price per Sqft $207
Subdivision Heather Ridge South
MLS Listing ID 2621473
Sold Date 07/17/26
Style Traditional
Bedrooms 4
Full Baths 3
Year Built 2017
Annual Tax Amount $6,565
Lot Size 9,578 Sqft
Acres 0.21988063
Property Sub-Type Single Family Residence
Source hmls
Property Description
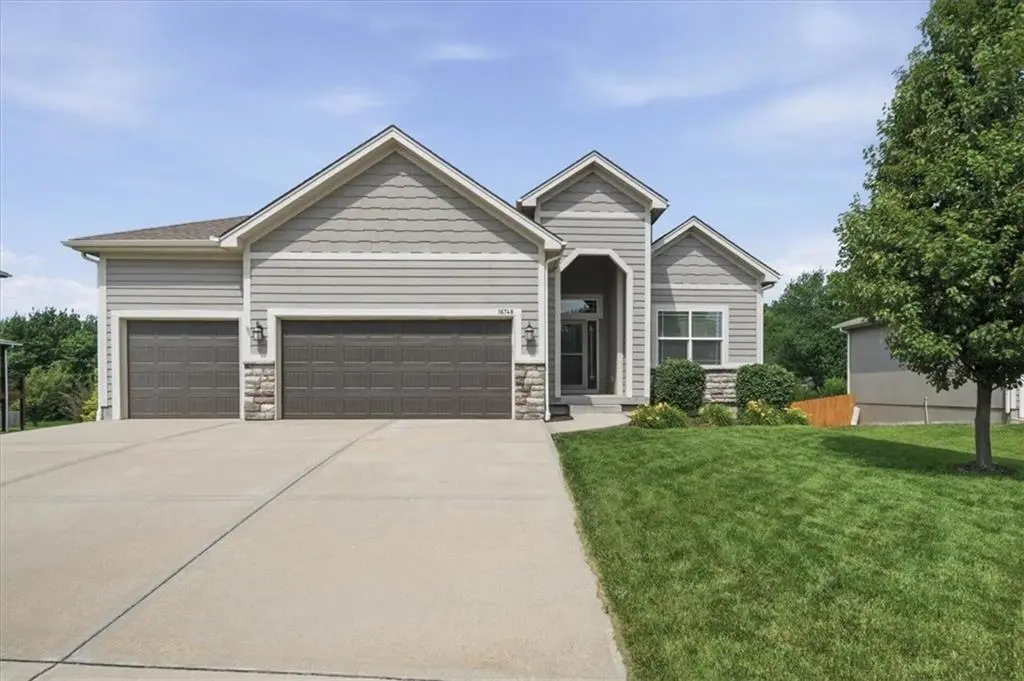
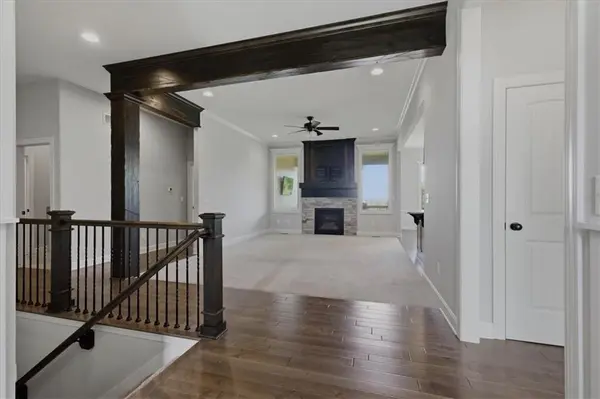
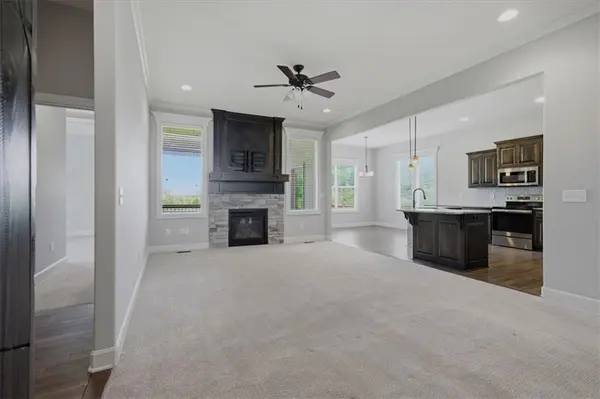
Sure you can build new but not for this price. And you'll be hard pressed to find a home like this BACKING TO TREES with all the extras you won't find in new construction. This lovingly maintained rev. 1.5 story in Heather Ridge South backs to a subdivision owned tree line with acreage property behind, providing a private setting for your evenings on the covered deck watching the sun set. Outside extras include an additional deck, fully fenced backyard, sprinkler system, and beautiful landscaping. Inside you'll find added finished square footage in the basement to include a dry bar, sitting area, 2 bedrooms a full bath, large family room and plenty of storage. Main level living includes the primary suite, secondary bedroom, 2 full baths, laundry room, great room,dining area and beautiful kitchen. Great community with subdivision pool and school nearby, convenient location within 10 mins. to Garmin, shopping and parks. Don't miss this one!
Location
State KS
County Johnson
Rooms
Other Rooms Entry, Family Room, Great Room, Main Floor BR, Main Floor Primary Bedroom
Basement Daylight, Finished, Sump Pump
Interior
Interior Features Ceiling Fan(s), Kitchen Island, Pantry, Stained Cabinets, Walk-In Closet(s)
Heating Forced Air
Cooling Electric
Flooring Carpet, Wood
Fireplaces Number 1
Fireplaces Type Great Room
Fireplace Y
Appliance Dishwasher, Disposal, Humidifier, Microwave, Electric Range, Stainless Steel Appliance(s)
Laundry Laundry Room, Main Level
Exterior
Parking Features true
Garage Spaces 3.0
Fence Wood
Amenities Available Play Area, Pool, Trail(s)
Roof Type Composition
Building
Lot Description Adjoin Greenspace, Sprinkler-In Ground
Entry Level Reverse 1.5 Story
Sewer Public Sewer
Water Public
Structure Type Lap Siding,Stone & Frame
Schools
Elementary Schools Prairie Creek
Middle Schools Spring Hill
High Schools Spring Hill
School District Spring Hill
Others
Ownership Private
Acceptable Financing Cash, Conventional, FHA, VA Loan
Listing Terms Cash, Conventional, FHA, VA Loan
Read Less
Want to know what your home might be worth? Contact us for a FREE valuation!

Our team is ready to help you sell your home for the highest possible price ASAP

Nearby Locations