




$399,000
$399,000
For more information regarding the value of a property, please contact us for a free consultation.
800 N Sumac ST Olathe, KS 66061
5 Beds
3 Baths
2,371 SqFt
Key Details
Sold Price $399,000
Property Type Single Family Home
Sub Type Single Family Residence
Listing Status Sold
Purchase Type For Sale
Square Footage 2,371 sqft
Price per Sqft $168
Subdivision Persimmon Hill
MLS Listing ID 2622303
Sold Date 07/06/26
Style Traditional
Bedrooms 5
Full Baths 2
Half Baths 1
HOA Fees $33/ann
Year Built 1992
Annual Tax Amount $3,902
Lot Size 8,917 Sqft
Acres 0.20470615
Property Sub-Type Single Family Residence
Source hmls
Property Description
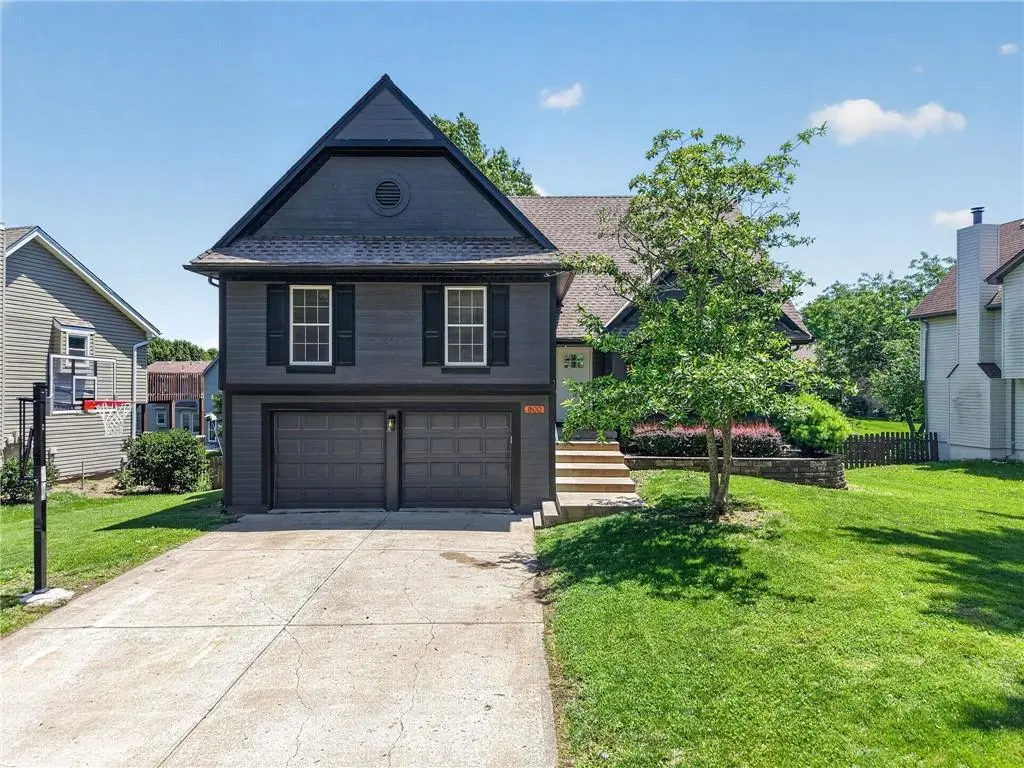
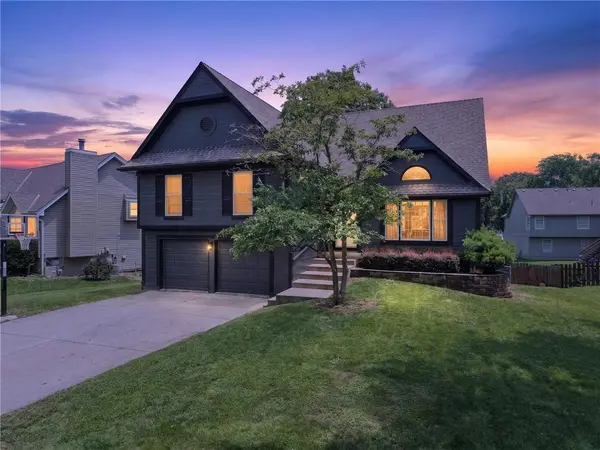
Welcome to this updated 5-bedroom, 2.5-bath atrium split in the highly desirable Persimmon Hill neighborhood. Fresh exterior paint, new luxury vinyl plank flooring throughout the main level, new carpet and paint in the upstairs bedrooms, and a fully renovated primary bathroom make this home truly move-in ready. The primary suite features a tiled walk-in shower, stand-alone soaking tub, updated lighting, faucets, and mirrors. The kitchen has also been updated with new cabinetry, butcher block countertops, and ample storage space. The kitchen leads you to an expansive deck with a pergola covering, a gate for pets, and stairs leading you to a fully fenced backyard. This popular atrium split floor plan fills the home with natural light and offers plenty of room to spread out, with four bedrooms upstairs and a fifth bedroom in the lower level walkout. Additional features include a radon mitigation system already installed and easy backyard access from the walkout basement. Located in the award-winning Olathe School District and just minutes from Olathe West and Olathe Lake this home offers an exceptional combination of space, updates, and location. With 5 bedrooms, extensive renovations, and a highly sought-after neighborhood, this is an opportunity that's becoming increasingly difficult to find in today's market.
Location
State KS
County Johnson
Rooms
Other Rooms Atrium, Fam Rm Gar Level, Formal Living Room, Recreation Room
Basement Egress Window(s), Finished, Inside Entrance, Radon Mitigation System, Walk-Out Access
Interior
Interior Features Ceiling Fan(s), Custom Cabinets, Kitchen Island, Vaulted Ceiling(s), Walk-In Closet(s)
Heating Natural Gas
Cooling Electric
Flooring Carpet, Luxury Vinyl, Tile
Fireplaces Number 1
Fireplaces Type Family Room
Fireplace Y
Appliance Dishwasher, Gas Range, Stainless Steel Appliance(s)
Laundry In Basement, Sink
Exterior
Parking Features true
Garage Spaces 2.0
Fence Wood
Amenities Available Pickleball Court(s), Pool, Tennis Court(s), Trail(s)
Roof Type Composition
Building
Lot Description City Limits, City Lot
Entry Level Atrium Split
Sewer Public Sewer
Water Public
Structure Type Vinyl Siding,Wood Siding
Schools
Elementary Schools Prairie Center
Middle Schools Mission Trail
High Schools Olathe West
School District Olathe
Others
Ownership Private
Acceptable Financing Cash, Conventional, FHA, VA Loan
Listing Terms Cash, Conventional, FHA, VA Loan
Read Less
Want to know what your home might be worth? Contact us for a FREE valuation!

Our team is ready to help you sell your home for the highest possible price ASAP
