



$349,000
$349,000
For more information regarding the value of a property, please contact us for a free consultation.
509 Rankin RD Independence, MO 64055
4 Beds
3 Baths
2,440 SqFt
Key Details
Sold Price $349,000
Property Type Single Family Home
Sub Type Single Family Residence
Listing Status Sold
Purchase Type For Sale
Square Footage 2,440 sqft
Price per Sqft $143
Subdivision Golden Acres
MLS Listing ID 2627274
Sold Date 07/14/26
Style Traditional
Bedrooms 4
Full Baths 3
Year Built 1961
Annual Tax Amount $3,538
Lot Size 0.760 Acres
Acres 0.76
Property Sub-Type Single Family Residence
Source hmls
Property Description
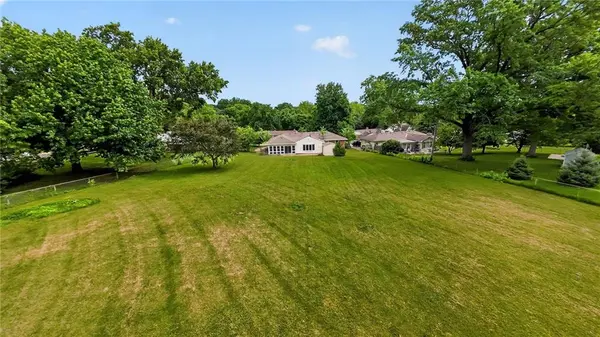
Situated on a beautiful and sprawling 0.76-acre flat lot in the established Golden Acres subdivision, this beautifully updated brick ranch offers the rare combination of space, flexibility, and convenience right in the heart of Independence. Featuring 4 bedrooms, 3 full bathrooms, and a new roof installed in 2020, this home is perfectly suited for multi-generational living or buyers seeking a unique house-hacking opportunity. A spacious covered front porch welcomes you home and provides the perfect spot for a porch swing and relaxing evenings. Inside, you'll find an open and inviting floor plan highlighted by all-new cabinetry, countertops, and stainless steel appliances in the kitchen. Just off the kitchen and living room, the enclosed sunroom provides additional space for entertaining or year-round enjoyment. The main level features three bedrooms, two full bathrooms, convenient laundry hookups, and a private primary suite with its own ensuite bath. The finished lower level offers exceptional versatility with its own separate entrance, a fourth bedroom, newly renovated full bathroom, spacious recreation room, and a full second kitchen complete with a range, refrigerator, sink, dishwasher, and microwave. Buyers also have the option to add a second washer and dryer hookup, creating the ideal setup for extended family, guests, or independent living. Located just minutes from I-70, Downtown Kansas City and Johnson County are both less than 20 minutes away. If you've been searching for land, comfort, and endless possibilities, this is one you won't want to miss.
Location
State MO
County Jackson
Rooms
Other Rooms Enclosed Porch, Fam Rm Gar Level, Main Floor Primary Bedroom, Recreation Room, Sun Room
Basement Concrete, Finished, Garage Entrance
Interior
Interior Features Ceiling Fan(s), Custom Cabinets, Kitchen Island, In-Law Floorplan, Vaulted Ceiling(s)
Heating Natural Gas, Wood Stove
Cooling Electric
Flooring Carpet, Luxury Vinyl, Tile
Fireplaces Number 1
Fireplaces Type Dining Room
Fireplace Y
Appliance Cooktop, Dishwasher, Microwave, Stainless Steel Appliance(s)
Laundry Bedroom Level, Main Level
Exterior
Parking Features true
Garage Spaces 2.0
Fence Metal
Roof Type Composition
Building
Lot Description Acreage, City Lot
Entry Level Ranch
Sewer Public Sewer
Water Public, City/Public - Verify
Structure Type Brick/Mortar
Schools
Elementary Schools Sycamore Hills
Middle Schools Bridger
High Schools Truman
School District Independence
Others
Ownership Private
Acceptable Financing Cash, Conventional, FHA, VA Loan
Listing Terms Cash, Conventional, FHA, VA Loan
Read Less
Want to know what your home might be worth? Contact us for a FREE valuation!

Our team is ready to help you sell your home for the highest possible price ASAP

Nearby Locations