


$475,000
$475,000
For more information regarding the value of a property, please contact us for a free consultation.
1826 NW WOODLAND RD Riverside, MO 64150
4 Beds
3 Baths
2,410 SqFt
Key Details
Sold Price $475,000
Property Type Single Family Home
Sub Type Single Family Residence
Listing Status Sold
Purchase Type For Sale
Square Footage 2,410 sqft
Price per Sqft $197
Subdivision Indian Hills Estates
MLS Listing ID 2605687
Sold Date 05/13/26
Style Traditional
Bedrooms 4
Full Baths 2
Half Baths 1
Year Built 1977
Annual Tax Amount $2,859
Lot Size 0.434 Acres
Acres 0.43390724
Property Sub-Type Single Family Residence
Source hmls
Property Description
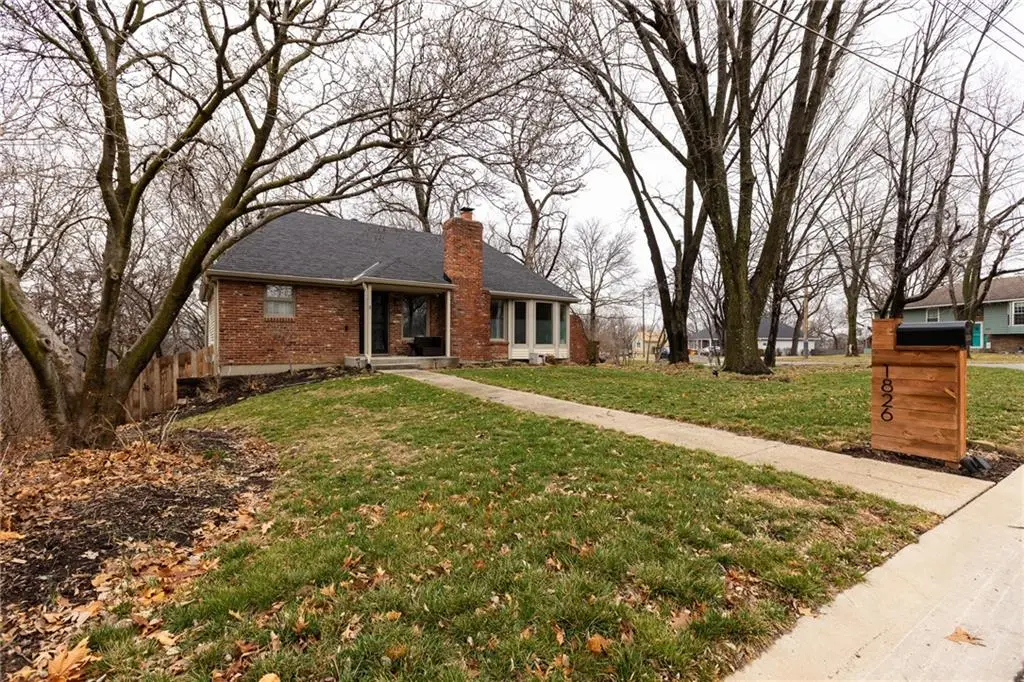
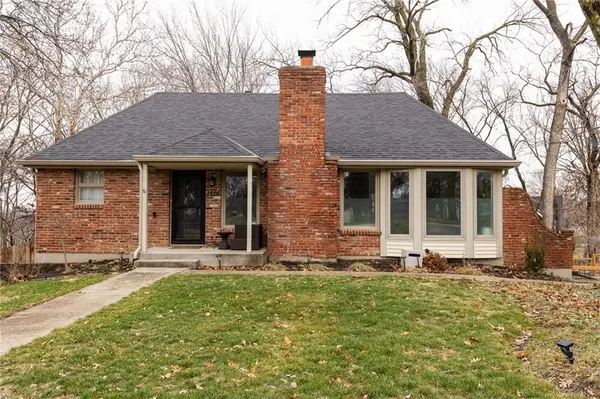
Situated on a nearly half-acre wooded lot, this 4-bedroom, 2.5-bath home offers a rare combination of privacy, natural surroundings, and thoughtful updates while remaining conveniently located near major highways and the airport.
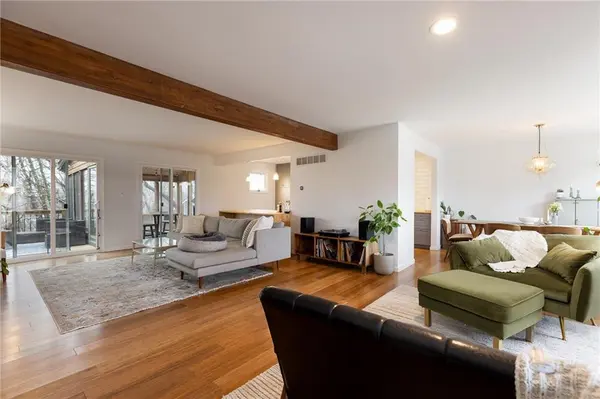
Inside, the home features an open floor plan ideal for hosting, with warm hardwood floors, exposed beam architectural details, and large windows that bring in natural light and peaceful views of the surrounding trees. The inviting living room centers around a beautiful brick fireplace and flows seamlessly into the dining area and kitchen, creating a comfortable space for both everyday living and entertaining.
Recent updates include a new roof, expansive new deck system, and a beautifully renovated primary bathroom featuring modern finishes and a spacious walk-in shower.
Outdoor living is truly exceptional. The multi-level deck, screened-in porch, and hot tub area provide year-round opportunities for relaxation and entertaining. The enclosed porch offers a unique treehouse-like experience, allowing you to enjoy the wooded setting in comfort. The property's natural landscaping, garden space, and mature trees create a peaceful retreat just minutes from city amenities.
Location
State MO
County Platte
Rooms
Other Rooms Enclosed Porch, Great Room, Main Floor Primary Bedroom, Sun Room
Basement Basement BR, Finished, Full, Walk-Out Access
Interior
Interior Features Ceiling Fan(s), Walk-In Closet(s)
Heating Forced Air
Cooling Central Gas
Flooring Wood
Fireplaces Number 1
Fireplaces Type Family Room
Fireplace Y
Appliance Dishwasher, Disposal, Microwave, Refrigerator, Gas Range
Laundry Laundry Room, Upper Level
Exterior
Parking Features true
Garage Spaces 2.0
Fence Partial
Roof Type Composition
Building
Lot Description Corner Lot, Many Trees
Entry Level 1.5 Stories
Sewer Public Sewer
Water Public
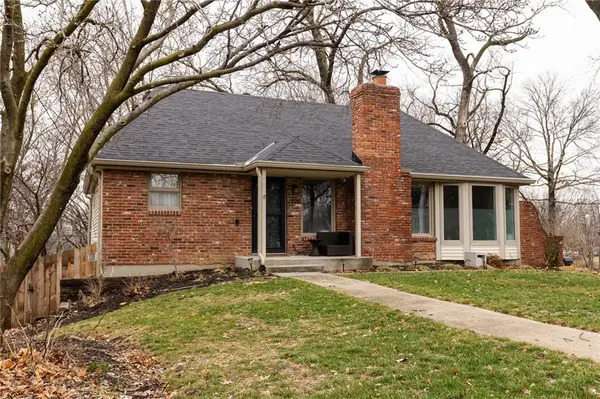
Structure Type Brick Trim
Schools
Elementary Schools English Landing
Middle Schools Lakeview
High Schools Park Hill South
School District Park Hill
Others
Ownership Private
Acceptable Financing Cash, Conventional, FHA, VA Loan
Listing Terms Cash, Conventional, FHA, VA Loan
Read Less
Want to know what your home might be worth? Contact us for a FREE valuation!

Our team is ready to help you sell your home for the highest possible price ASAP

Nearby Locations