


$599,950
$599,950
For more information regarding the value of a property, please contact us for a free consultation.
20040 W 226th TER Spring Hill, KS 66083
4 Beds
3 Baths
2,480 SqFt
Key Details
Sold Price $599,950
Property Type Single Family Home
Sub Type Single Family Residence
Listing Status Sold
Purchase Type For Sale
Square Footage 2,480 sqft
Price per Sqft $241
Subdivision Sweetwater Creek
MLS Listing ID 2582039
Sold Date 02/12/26
Style Traditional
Bedrooms 4
Full Baths 3
HOA Fees $14/ann
Year Built 2025
Annual Tax Amount $9,900
Lot Size 0.277 Acres
Acres 0.2766988
Property Sub-Type Single Family Residence
Source hmls
Property Description
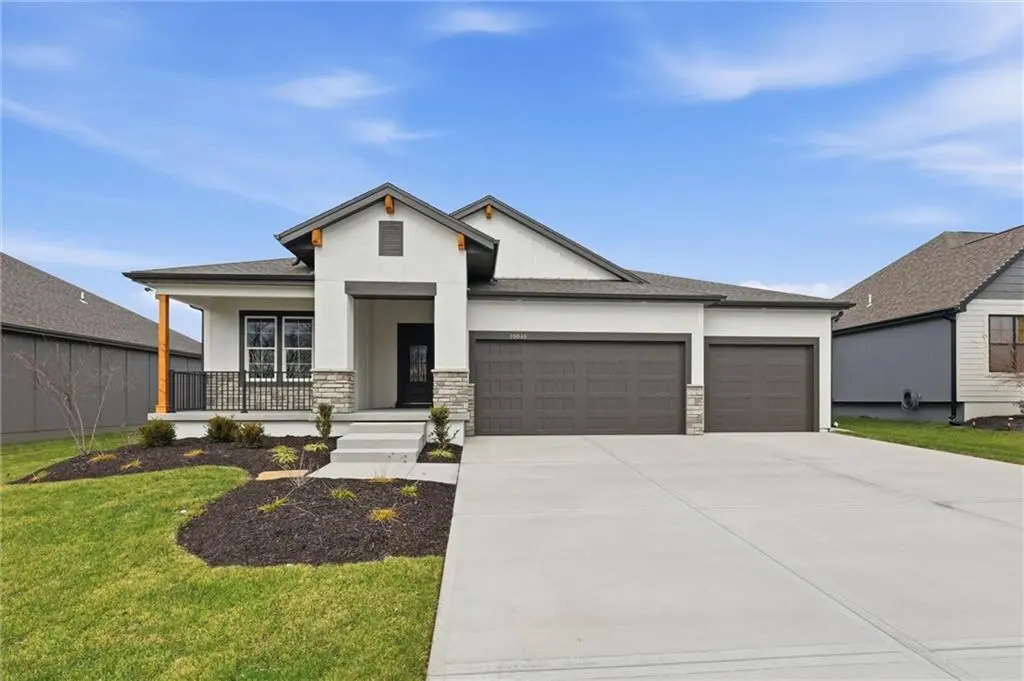
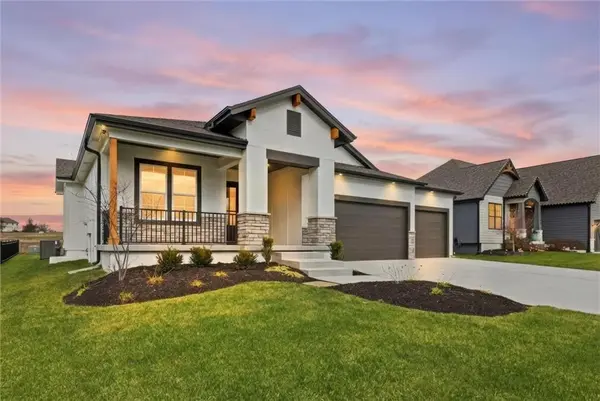
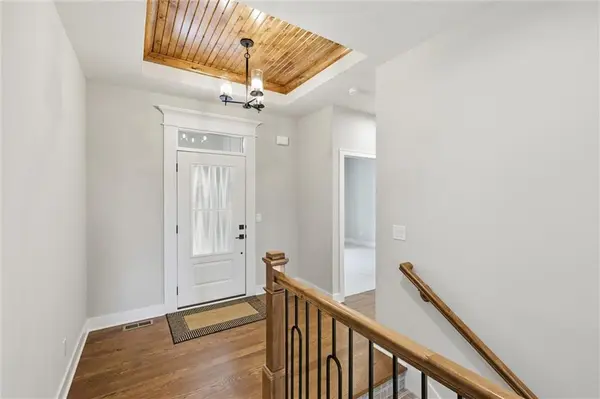
Brand new Reverse 1.5 Story floorplan by Steve Foley Construction Co. Inc. Offering 4 bedroom and 3 full baths, the Lilac plan checks all the boxes and is big on style. Hard to find 4 car garage offers a tandem 38' deep stall on the 3rd car door. This is perfect for those who have boats or just looking for a little extra storage. The open kitchen/living room design features an abundance of oak hardwood floors, vaulted ceilings, large island, and is accented by a floor to ceiling tile fireplace. Wonderful kitchen offers a walk-in pantry as well as a prep area perfect for entertaining guests. A highly versatile mud room off the kitchen features a boot bench with coat hooks and a desk area/catch all.
The finished lower level adds an additional 2 bedrooms, full bathroom and a second living area with wet bar. Each bedroom is large in size and features walk-in closets. Both lower level bedrooms share access to a third full bath featuring quartz counter tops and clear alder cabinetry. This home features large amounts of storage space in the unfinished areas of the lower level.
Quality built with many energy saving features. Zoned HVAC, I-joists, Blown-in wall insulation, Titan XT shingles, 10 year waterproofing warranty, and upgraded Sherwin Williams paint
Location
State KS
County Miami
Rooms
Other Rooms Main Floor Primary Bedroom, Mud Room
Basement Concrete, Finished
Interior
Heating Electric, Heat Pump, Zoned
Cooling Electric, Heat Pump, Zoned
Flooring Carpet, Tile, Wood
Fireplaces Number 1
Fireplaces Type Electric, Family Room
Fireplace Y
Appliance Dishwasher, Humidifier, Microwave, Electric Range
Laundry Laundry Room, Main Level
Exterior
Parking Features true
Garage Spaces 4.0
Amenities Available Play Area, Trail(s)
Roof Type Composition
Building
Lot Description City Lot, Sprinkler-In Ground
Entry Level Reverse 1.5 Story
Sewer Public Sewer
Water Public
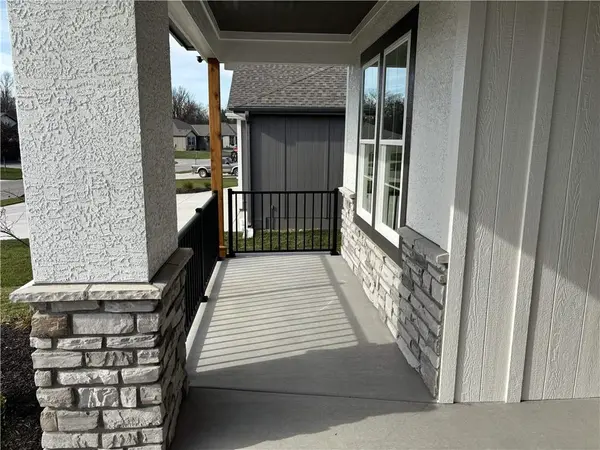
Structure Type Stone Veneer,Stucco,Wood Siding
Schools
Elementary Schools Wolf Creek
Middle Schools Spring Hill
High Schools Spring Hill
School District Spring Hill
Others
HOA Fee Include Management
Ownership Private
Acceptable Financing Cash, Conventional, VA Loan
Listing Terms Cash, Conventional, VA Loan
Read Less
Want to know what your home might be worth? Contact us for a FREE valuation!

Our team is ready to help you sell your home for the highest possible price ASAP

Nearby Locations