



$155,000
$155,000
For more information regarding the value of a property, please contact us for a free consultation.
4507 E Red Bridge RD Kansas City, MO 64137
3 Beds
2 Baths
984 SqFt
Key Details
Sold Price $155,000
Property Type Single Family Home
Sub Type Single Family Residence
Listing Status Sold
Purchase Type For Sale
Square Footage 984 sqft
Price per Sqft $157
Subdivision Terrace Lake Gardens
MLS Listing ID 2480700
Sold Date 06/03/24
Style Traditional
Bedrooms 3
Full Baths 2
HOA Fees $4/ann
Year Built 1959
Annual Tax Amount $1,963
Lot Size 8,047 Sqft
Acres 0.1847337
Property Sub-Type Single Family Residence
Source hmls
Property Description
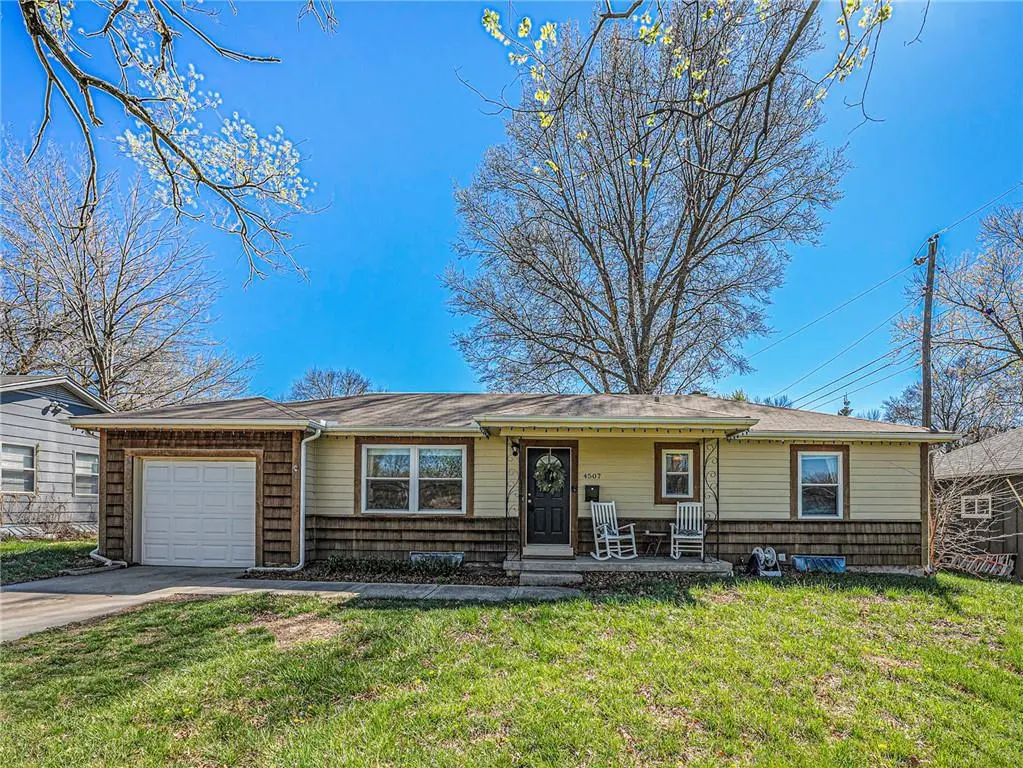
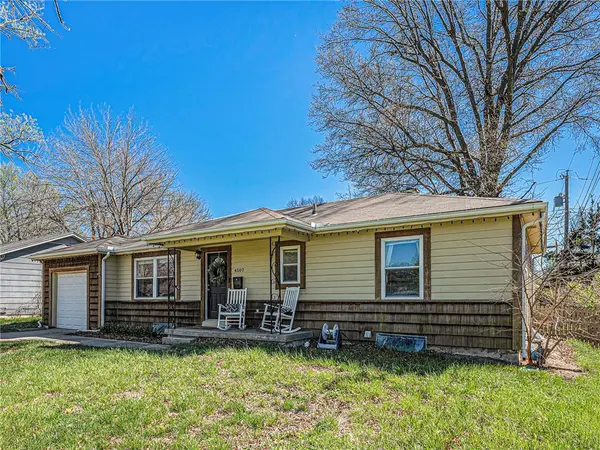
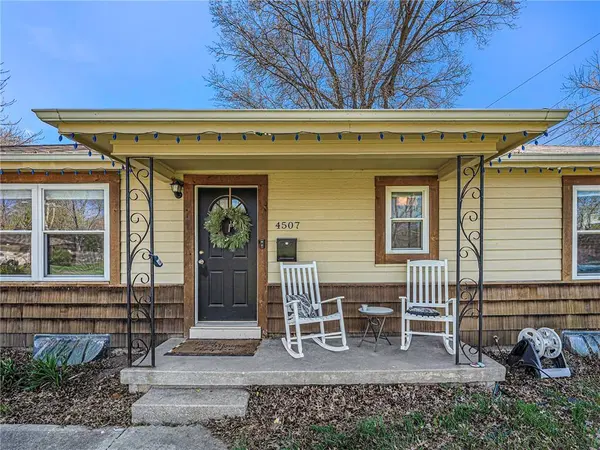
Opportunity is knocking! Back on market, no fault of sellers. Welcome Home to Terrace Lake Gardens! This darling ranch home is cute as can be and features an open concept design with a large living room that opens to the dining area and kitchen with beautiful plank flooring throughout. The kitchen features plenty of counterspace, a pantry and lots of natural light coming in from the sliding door that walks out to a huge yard with room to entertain. The primary bedroom has a full private en suite with a tile shower. The basement provides a HUGE amount of storage space and could be easily finished out- bring your vision and make it a reality! Conveniently located close to shops, dining and great highway access- this house is ready for you to call it HOME!
Location
State MO
County Jackson
Rooms
Basement Full, Garage Entrance, Unfinished
Interior
Interior Features Pantry, Smart Thermostat
Heating Natural Gas
Cooling Electric
Flooring Carpet, Luxury Vinyl Plank
Fireplace N
Laundry Lower Level
Exterior
Parking Features true
Garage Spaces 1.0
Fence Metal, Wood
Roof Type Composition
Building
Entry Level Ranch
Sewer City/Public
Water Public
Structure Type Wood Siding
Schools
Elementary Schools Warford
Middle Schools Smith-Hale
High Schools Ruskin
School District Hickman Mills
Others
Ownership Private
Acceptable Financing Cash, Conventional, FHA, VA Loan
Listing Terms Cash, Conventional, FHA, VA Loan
Read Less
Want to know what your home might be worth? Contact us for a FREE valuation!

Our team is ready to help you sell your home for the highest possible price ASAP

Nearby Locations