


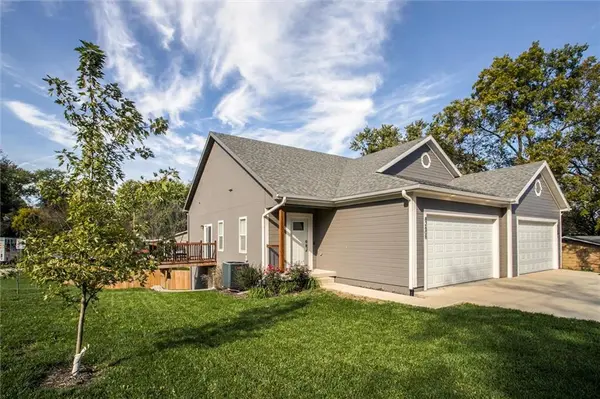



8260 Sunset DR De Soto, KS 66018
3 Beds
3 Baths
1,784 SqFt
UPDATED:
Key Details
Property Type Single Family Home
Sub Type Half Duplex
Listing Status Active
Purchase Type For Sale
Square Footage 1,784 sqft
Price per Sqft $210
MLS Listing ID 2649290
Style Traditional
Bedrooms 3
Full Baths 2
Half Baths 1
Year Built 2023
Annual Tax Amount $4,428
Lot Size 0.270 Acres
Acres 0.27
Property Sub-Type Half Duplex
Source hmls
Property Description
The main level features a spacious, light-filled living room that flows naturally into the dining area and kitchen, creating an inviting space for everyday living and entertaining. Hardwood floors, custom cabinetry, quartz countertops, stainless steel appliances, and convenient counter seating give the kitchen both style and function. Sliding glass doors open to the deck, extending your living space outdoors for morning coffee, dining, or relaxing at the end of the day.
The main-level primary suite offers a peaceful retreat with a tray ceiling, walk-in closet, and private ensuite bathroom featuring dual vanities, quartz countertops, and custom cabinetry. A convenient half bath completes the main floor.
Downstairs, the finished lower level adds 838 square feet of versatile living space, including two generously sized bedrooms, a full bathroom, and a large family room. Whether you envision a movie room, game space, home gym, or a comfortable spot for guests, this level offers plenty of possibilities.
Additional highlights include a two-car front-entry garage with 8-foot doors, providing convenient parking and extra storage potential, plus a .27-acre lot. With its modern finishes, functional floor plan, and appealing blend of main-level living and finished lower-level space, this home offers the best of both comfort and flexibility.
Come see how easy it can be to feel right at home in De Soto!
Location
State KS
County Johnson
Rooms
Other Rooms Family Room, Main Floor Primary Bedroom
Basement Finished, Sump Pump, Walk-Out Access
Interior
Interior Features Ceiling Fan(s), Walk-In Closet(s)
Heating Central Electric
Cooling Electric
Flooring Carpet, Tile, Wood
Fireplace N
Appliance Dishwasher, Dryer, Microwave, Refrigerator, Electric Range, Washer
Laundry Laundry Closet, Main Level
Exterior
Exterior Feature Balcony
Parking Features true
Garage Spaces 2.0
Roof Type Other
Building
Lot Description Corner Lot
Entry Level Reverse 1.5 Story
Sewer Public Sewer
Water Public
Structure Type Concrete,Frame
Schools
Elementary Schools Starside
Middle Schools Lexington Trails
High Schools De Soto
School District De Soto
Others
Ownership Investor
Acceptable Financing Cash, Conventional, FHA, VA Loan
Listing Terms Cash, Conventional, FHA, VA Loan
