

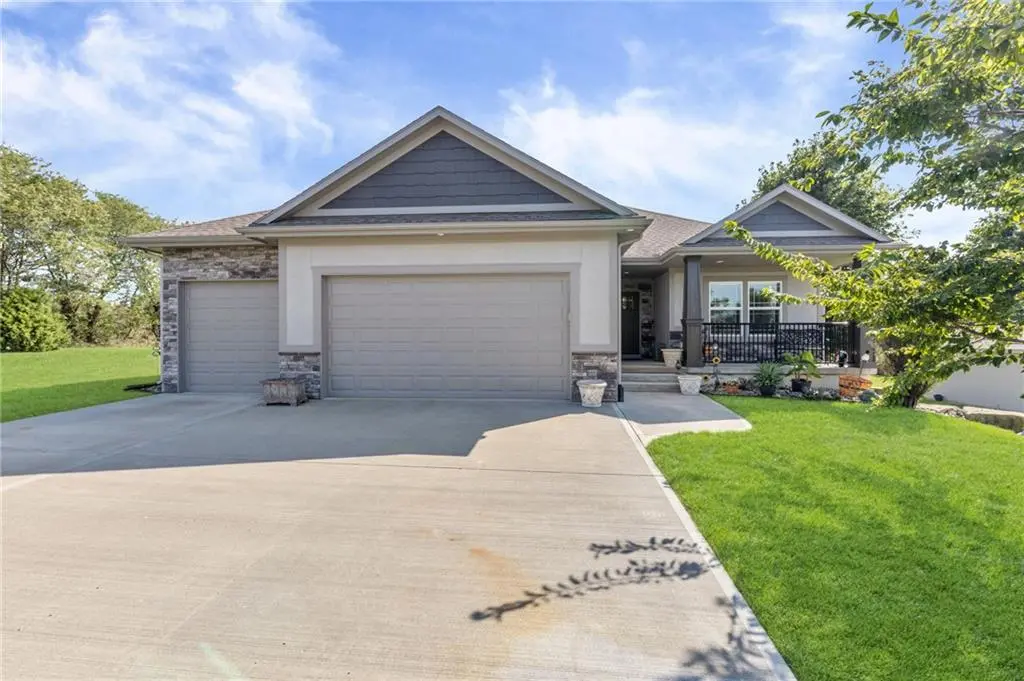

15109 Linden CT, Bonner Springs, KS 66012
See all 41 photos
15109 Linden CT, Bonner Springs, KS 66012
REQUEST A TOUR If you would like to see this home without being there in person, select the "Virtual Tour" option and your agent will contact you to discuss available opportunities.
In-PersonVirtual Tour
Listed by Jared Brunton • Modern Realty Advisors
$ 575,000
Est. payment /mo
Save
New

15109 Linden CT Bonner Springs, KS 66012

4 Beds

3 Baths

2,830 SqFt


UPDATED:

Key Details

Property Type Single Family Home

Sub Type Single Family Residence

Listing Status Active

Purchase Type For Sale

Square Footage 2,830 sqft

Price per Sqft $203

Subdivision Walnut Ridge Estates

MLS Listing ID 2646336

Bedrooms 4

Full Baths 3

HOA Fees $150/ann

Year Built 2017

Annual Tax Amount $7,566

Lot Size 0.470 Acres

Acres 0.46969697

Property Sub-Type Single Family Residence

Source hmls

Property Description

Beautiful 4-Bedroom, 3-Bathroom Reverse Ranch on Nearly a Half-Acre Lot! Don't miss this wonderful opportunity to own a spacious reverse ranch in a sought-after neighborhood! Situated on nearly a half-acre lot, this beautiful home offers an open floor plan, stylish finishes, and plenty of space for everyday living and entertaining. The kitchen is sure to impress with beautiful white cabinetry, granite countertops, stainless steel appliances, a gas cooktop, a large center island, and a walk-in pantry. The main-level living room provides plenty of space for gathering with family and friends, highlighted by a stylish stone fireplace and wood floors that flow throughout the main-level living areas. The spacious primary suite offers a relaxing retreat, complete with a beautiful bathroom featuring a double vanity with granite countertops, wood-look tile flooring, and a walk-in closet. The finished lower level is perfect for entertaining, featuring a large recreation room with a wet bar—ideal for watching the big game or hosting friends and family. Two additional bedrooms, ample storage space, and a safe room add even more versatility and functionality. A spacious three-car garage provides plenty of room for vehicles and extra storage. Outside, enjoy the nearly half-acre lot from the covered, extended patio—perfect for relaxing or entertaining outdoors. The exterior of the home was freshly painted within the past month, adding to its appeal. Homes in this wonderful neighborhood rarely become available, so don't miss your chance to make this one yours. Schedule your showing today!

Location

State KS

County Leavenworth

Rooms

Basement Egress Window(s), Finished, Full, Sump Pump

Interior

Interior Features Ceiling Fan(s), Kitchen Island, Painted Cabinets, Pantry, Walk-In Closet(s)

Heating Natural Gas

Cooling Electric

Flooring Carpet, Tile, Wood

Fireplaces Number 1

Fireplaces Type Living Room

Fireplace Y

Appliance Cooktop, Dishwasher, Disposal, Exhaust Fan, Microwave, Electric Range

Exterior

Parking Features true

Garage Spaces 3.0

Roof Type Composition

Building

Entry Level Ranch,Reverse 1.5 Story

Sewer Public Sewer

Water Public

Structure Type Frame,Stone & Frame

Schools

Middle Schools Basehor-Linwood

High Schools Basehor-Linwood

School District Basehor-Linwood

Others

Ownership Private

Acceptable Financing Cash, Conventional, FHA, VA Loan

Listing Terms Cash, Conventional, FHA, VA Loan


Heartland MLS KS / Southeast Kansas AOR
Amy Williams

Amy Williams

Agent and Team Leader License ID: KS2001414 MO2004008480

+1(913) 909-1861

GET MORE INFORMATION

Name
Phone*
Message

Go tour this home

15109 Linden CT