


23811 W 121st ST, Olathe, KS 66061
See all 63 photos
23811 W 121st ST, Olathe, KS 66061
REQUEST A TOUR If you would like to see this home without being there in person, select the "Virtual Tour" option and your agent will contact you to discuss available opportunities.
In-PersonVirtual Tour
Listed by Aaron Donner • Real Broker, LLC
$ 825,000
Est. payment /mo
Save
Open Sun 1PM-3PM

23811 W 121st ST Olathe, KS 66061

6 Beds

5 Baths

5,021 SqFt


Open House

Sun Oct 11, 1:00pm - 3:00pm

UPDATED:

Key Details

Property Type Single Family Home

Sub Type Single Family Residence

Listing Status Active

Purchase Type For Sale

Square Footage 5,021 sqft

Price per Sqft $164

Subdivision Forest View The Hills

MLS Listing ID 2644873

Style Traditional

Bedrooms 6

Full Baths 4

Half Baths 1

HOA Fees $675/ann

Year Built 2007

Annual Tax Amount $8,530

Lot Size 0.262 Acres

Acres 0.26221305

Property Sub-Type Single Family Residence

Source hmls

Property Description

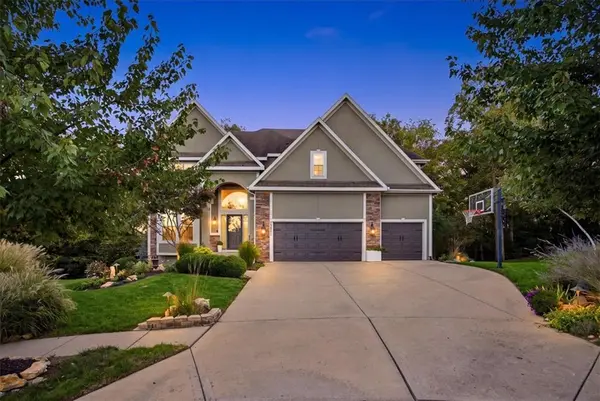
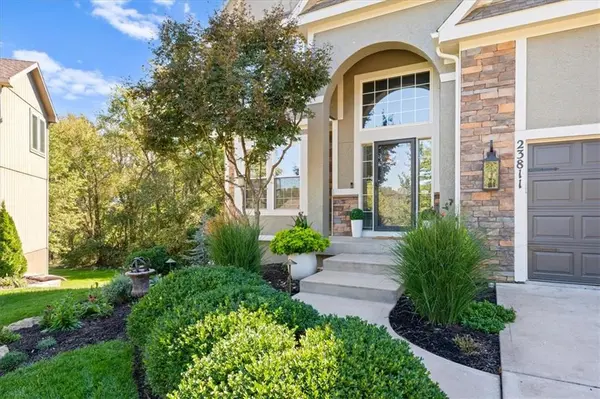
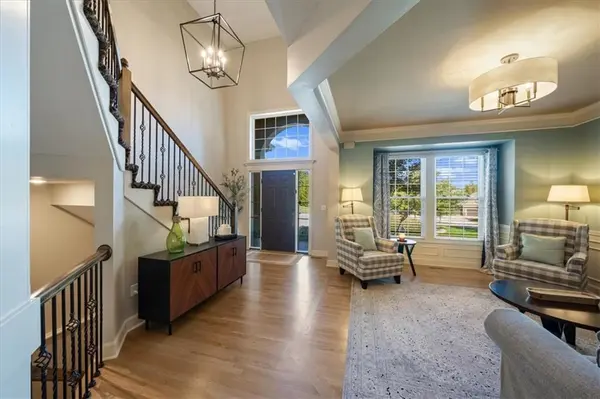
This spectacular two-story is situated on a private cul-de-sac lot backing to peaceful green space. A remarkable three-level expansion completed in 2023 transformed this home, creating exceptional living space and a floor plan unlike anything else in the area. Every detail has been beautifully updated, blending timeless finishes with a highly functional floor plan. The main level features beautifully refinished wood floors, a formal dining room, spacious breakfast area, and a stunning kitchen complete with updated countertops and backsplash, abundant cabinetry, a new cooktop, new refrigerator, and large walk-in pantry. The expansive living room is filled with natural light  and features custom built-ins, beautiful accent beams, and a striking floor-to-ceiling stacked stone fireplace. Upstairs, the extensively renovated primary suite features two custom closets and a beautifully updated en suite bath with built-ins, an oversized walk-in shower with rain showerhead, and anti-fog mirrors. Just off the primary suite is a versatile room ideal for a private home office, nursery, or bedroom. The second floor also offers three additional generously sized bedrooms, plus a spacious bonus room perfect for a second office, kids' hangout or exercise room. The expanded, fully finished walkout lower level provides even more space with a sixth bedroom, full bathroom, wet bar, and large rec room with built-ins and a fireplace. Outside, enjoy fall evenings on the updated composite deck or relax on the screened-in covered lower deck, surrounded by mature trees for a peaceful and private setting. Extensive exterior landscape lighting makes a striking statement after dark, beautifully highlighting the home and surrounding grounds, while fresh exterior paint completed in 2026 gives the home a crisp, updated look. Truly unlike anything else in the area, this spectacular home must be seen in person to fully appreciate the incredible space, thoughtful updates, and wow factor throughout.

Location

State KS

County Johnson

Rooms

Other Rooms Formal Living Room, Great Room, Office, Recreation Room

Basement Finished, Full, Walk-Out Access

Interior

Interior Features Ceiling Fan(s), Kitchen Island, Painted Cabinets, Pantry, Stained Cabinets, Walk-In Closet(s), Wet Bar

Heating Forced Air

Cooling Electric

Flooring Carpet, Ceramic Floor, Wood

Fireplaces Number 2

Fireplaces Type Family Room, Recreation Room

Fireplace Y

Appliance Cooktop, Dishwasher, Disposal, Microwave, Electric Range, Stainless Steel Appliance(s)

Laundry Upper Level

Exterior

Parking Features true

Garage Spaces 3.0

Fence Metal, Partial

Amenities Available Pickleball Court(s), Pool, Trail(s)

Roof Type Composition

Building

Lot Description Adjoin Greenspace, Cul-De-Sac, Wooded

Entry Level 2 Stories

Sewer Public Sewer

Water Public

Structure Type Stucco,Wood Siding

Schools

Elementary Schools Forest View

Middle Schools Mission Trail

High Schools Olathe West

School District Olathe

Others

Ownership Private

Acceptable Financing Cash, Conventional, VA Loan

Listing Terms Cash, Conventional, VA Loan


Heartland MLS KS / Southeast Kansas AOR
Amy Williams

Amy Williams

Agent and Team Leader License ID: KS2001414 MO2004008480

+1(913) 909-1861

GET MORE INFORMATION

Name
Phone*
Message

Go tour this home

23811 W 121st ST