



513 Cape Cod CT Smithville, MO 64089
5 Beds
4 Baths
2,412 SqFt
Open House
Sat Oct 03, 12:00pm - 2:00pm
UPDATED:
Key Details
Property Type Single Family Home
Sub Type Half Duplex
Listing Status Active
Purchase Type For Sale
Square Footage 2,412 sqft
Price per Sqft $122
Subdivision Harborview
MLS Listing ID 2643777
Bedrooms 5
Full Baths 3
Half Baths 1
HOA Fees $252/ann
Year Built 1995
Annual Tax Amount $2,753
Lot Size 6,970 Sqft
Acres 0.16000918
Property Sub-Type Half Duplex
Source hmls
Property Description
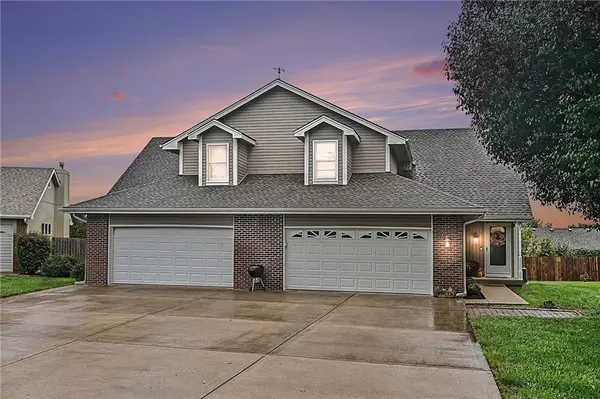
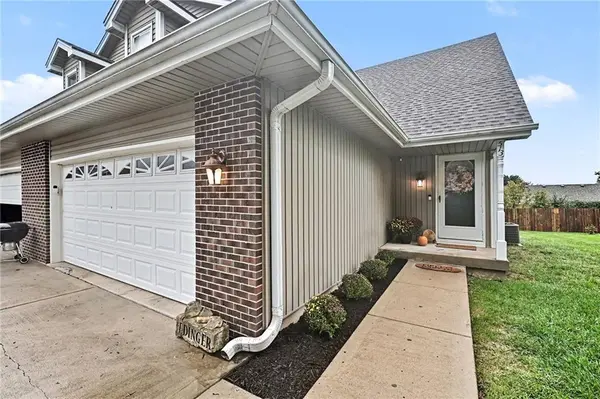
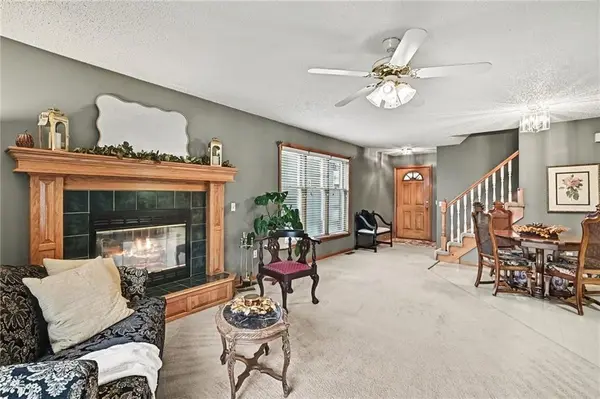
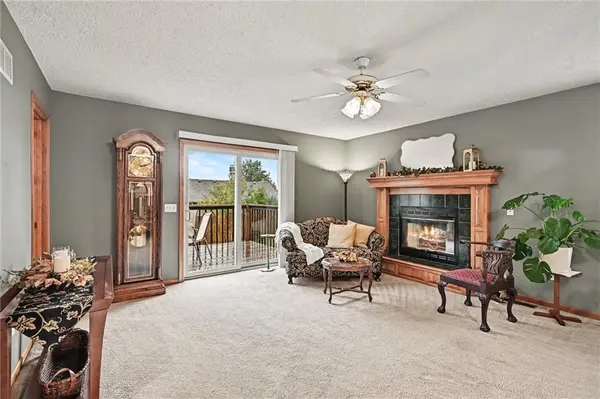
With 5 bedrooms, 3.5 bathrooms, and multiple living spaces, this multi-level home offers plenty of room to spread out and make yourself at home. The finished basement provides additional space for relaxing, entertaining, or creating a flexible living area, while the unfinished basement offers ample storage or potential for future use. Step outside to enjoy the elevated deck overlooking a grassy backyard enclosed by a wood privacy fence. Complete with an attached garage, functional layout, and plenty of room to grow, this home offers comfort and versatility in a welcoming setting.
Location
State MO
County Clay
Rooms
Basement Daylight
Interior
Heating Electric
Cooling Electric
Fireplaces Number 1
Fireplace Y
Appliance Dishwasher, Microwave, Refrigerator, Electric Range
Exterior
Parking Features true
Garage Spaces 2.0
Amenities Available Play Area, Pool
Roof Type Composition
Building
Entry Level 1.5 Stories
Water Public
Structure Type Wood Siding
Schools
School District Smithville
Others
Ownership Private
Acceptable Financing Cash, Conventional, FHA, Other, VA Loan
Listing Terms Cash, Conventional, FHA, Other, VA Loan
