




17460 Galloway DR Stilwell, KS 66085
4 Beds
7 Baths
11,006 SqFt
UPDATED:
Key Details
Property Type Single Family Home
Sub Type Single Family Residence
Listing Status Active
Purchase Type For Sale
Square Footage 11,006 sqft
Price per Sqft $1,226
Subdivision Loch Lloyd
MLS Listing ID 2636531
Style Contemporary,Other
Bedrooms 4
Full Baths 6
Half Baths 1
HOA Fees $390/mo
Year Built 2026
Annual Tax Amount $150,000
Lot Size 2.040 Acres
Acres 2.04
Property Sub-Type Single Family Residence
Source hmls
Property Description
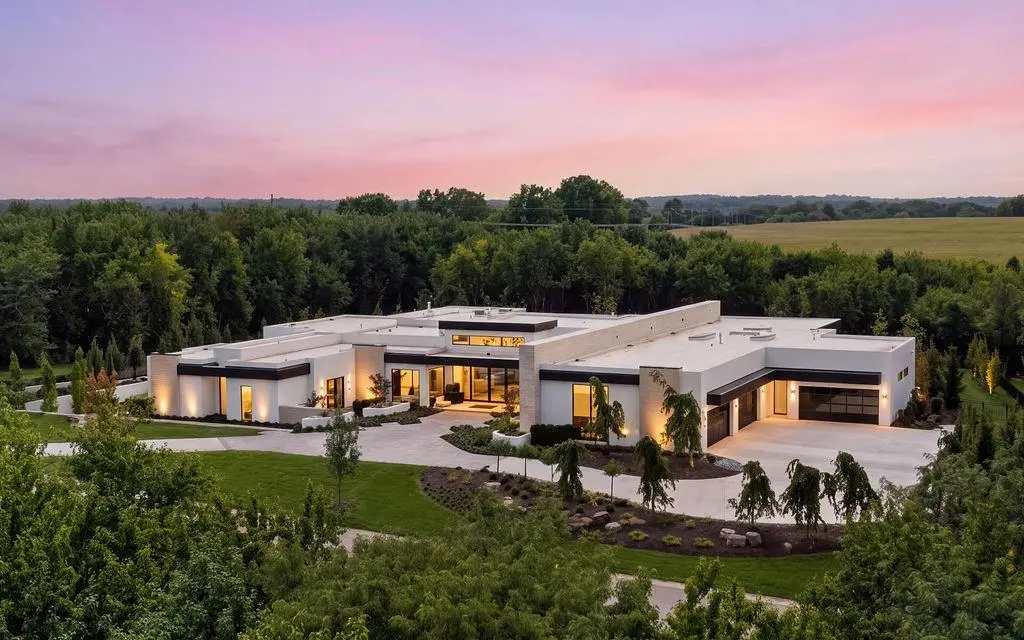
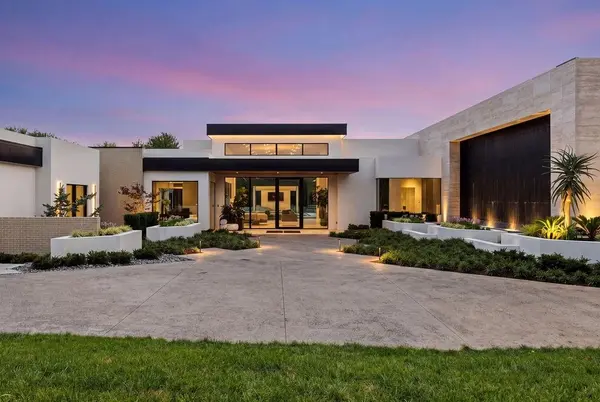
Designed with an emphasis on scale and seamless indoor-outdoor living, the open-concept interior is filled with natural light and anchored by dramatic gathering spaces and a showpiece kitchen. Expansive 12-foot glass sliders open both the main living areas and primary suite to the outdoors, creating an effortless connection to the surrounding landscape.
Every space feels intentionally curated. A richly appointed office/library showcases custom cabinetry and statement lighting, while the primary suite offers a private sanctuary highlighted by an extraordinary skylit dressing room and spa-like atmosphere. A dedicated theater, golf simulator, game room, expansive fitness center and sophisticated media lounge with custom bar create an exceptional collection of spaces for entertaining and everyday living.
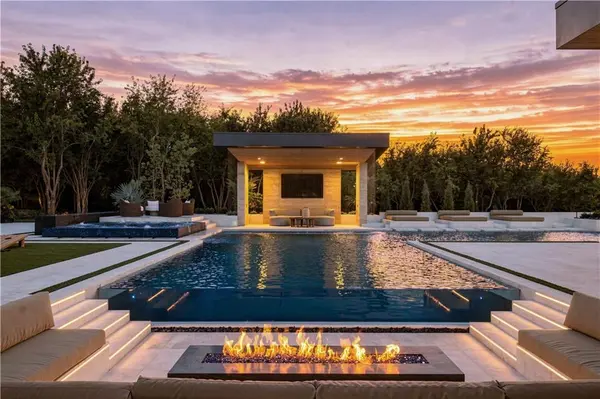
Outside, the estate becomes a private resort with an expansive pool, multiple water features, integrated lounge areas, extensive patios and a covered poolside pavilion. A private putting green and mature landscaping complete the setting.
Architecturally significant and exceptional in both scale and design, this is a truly distinctive offering unlike anything else in the Kansas City market.
Location
State KS
County Johnson
Rooms
Other Rooms Entry, Exercise Room, Great Room, Main Floor Primary Bedroom, Media Room, Mud Room, Office, Sauna
Basement Unfinished, Partial, Slab
Interior
Heating Forced Air
Cooling Electric
Flooring Carpet, Tile, Wood
Fireplaces Number 4
Fireplaces Type Electric, Gas, Great Room, Primary Bedroom, See Through
Fireplace Y
Laundry Laundry Closet, Laundry Room
Exterior
Parking Features true
Garage Spaces 6.0
Fence Metal
Pool In Ground
Amenities Available Clubhouse, Exercise Room, Golf Course, Putting Green, Sauna, Pool, Tennis Court(s)
Roof Type Other
Building
Lot Description Acreage, Estate Lot, Wooded
Entry Level Ranch
Sewer Public Sewer, Grinder Pump
Water Public
Structure Type Brick/Mortar,Frame,Stucco
Schools
Elementary Schools Blue River
Middle Schools Blue Valley
High Schools Blue Valley
School District Blue Valley
Others
HOA Fee Include Curbside Recycle,Street,Trash
Ownership Private
Acceptable Financing Cash, Conventional
Listing Terms Cash, Conventional
