

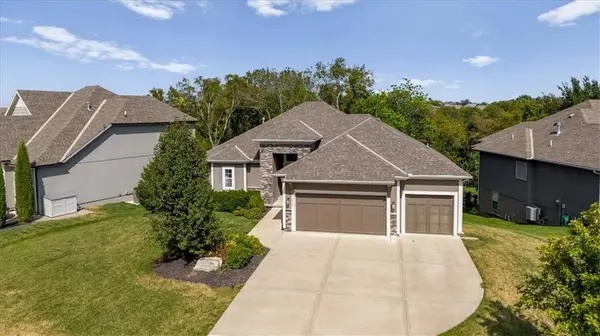

12527 S Hastings ST, Olathe, KS 66061
See all 3 photos
12527 S Hastings ST, Olathe, KS 66061
REQUEST A TOUR If you would like to see this home without being there in person, select the "Virtual Tour" option and your agent will contact you to discuss available opportunities.
In-PersonVirtual Tour
Listed by Calvin Schoendaller • Real Broker, LLC
$ 699,000
Est. payment /mo
Save
Coming Soon

12527 S Hastings ST Olathe, KS 66061

4 Beds

3 Baths

2,928 SqFt


UPDATED:

Key Details

Property Type Single Family Home

Sub Type Single Family Residence

Listing Status Coming Soon

Purchase Type For Sale

Square Footage 2,928 sqft

Price per Sqft $238

Subdivision Forest View The Hills

MLS Listing ID 2637970

Style Traditional

Bedrooms 4

Full Baths 3

HOA Fees $675/ann

Year Built 2019

Annual Tax Amount $9,697

Lot Size 0.255 Acres

Acres 0.25475207

Property Sub-Type Single Family Residence

Source hmls

Property Description

Welcome to this beautiful reverse 1.5-story home in the highly desirable Forest View the Hills subdivision, located within the award-winning Olathe West School District. Set on a stunning wooded lot that backs completely to mature trees, this home offers exceptional privacy, peaceful views, and a beautiful natural setting. From the moment you enter, the grand entry draws you into the spacious great room, where large floor to ceiling windows provide beautiful backyard views and fill the home with natural light. Recent updates include all-new interior paint, refinished hardwood floors on the main level, and brand-new carpet throughout. The chef's kitchen features stainless steel appliances, ample cabinetry, and a pantry with additional prep space and storage. The kitchen and dining area flow directly to the covered AND screened-in deck, the perfect space for relaxing or entertaining, with stairs leading down to the fully fenced backyard. The main level offers a spacious primary suite with a private bathroom and attached laundry room for day to day convenience, along with a second bedroom ideal for guests, an office, or additional living space. The finished walkout basement features a large recreation room, full bar with extra cabinet storage, two additional bedrooms, a full bathroom, plus 800+ square feet of unfinished storage space or future expansion. Forest View the Hills is a premier RODROCK Community and offers an array of neighborhood amenities, including swimming pools, play areas, pickleball courts, and miles of trails. With its sought-after floor plan, beautiful updates, exceptional privacy, and peaceful wooded setting, this is a wonderful opportunity to enjoy elevated living in Western Olathe.

Location

State KS

County Johnson

Rooms

Other Rooms Enclosed Porch, Entry, Fam Rm Gar Level, Great Room, Main Floor BR, Main Floor Primary Bedroom, Mud Room, Office, Recreation Room

Basement Egress Window(s), Finished, Full, Walk-Out Access

Interior

Interior Features Ceiling Fan(s), Custom Cabinets, Kitchen Island, Painted Cabinets, Pantry, Smart Thermostat, Walk-In Closet(s), Wet Bar

Heating Natural Gas

Cooling Electric

Flooring Carpet, Tile, Wood

Fireplaces Number 1

Fireplaces Type Electric, Great Room

Fireplace Y

Appliance Dishwasher, Microwave, Refrigerator, Gas Range, Stainless Steel Appliance(s)

Laundry Laundry Room, Main Level

Exterior

Parking Features true

Garage Spaces 3.0

Fence Metal

Amenities Available Pickleball Court(s), Play Area, Pool, Trail(s)

Roof Type Composition

Building

Lot Description City Limits, Sprinkler-In Ground, Many Trees, Wooded

Entry Level Reverse 1.5 Story

Sewer Public Sewer

Water Public, City/Public - Verify

Structure Type Stone Trim,Synthetic Stucco

Schools

Elementary Schools Forest View

Middle Schools Mission Trail

High Schools Olathe West

School District Olathe

Others

HOA Fee Include Management

Ownership Private

Acceptable Financing Cash, Conventional, VA Loan

Listing Terms Cash, Conventional, VA Loan


Heartland MLS KS / Southeast Kansas AOR
Amy Williams

Amy Williams

Agent and Team Leader | License ID: KS2001414 MO2004008480

+1(913) 909-1861

GET MORE INFORMATION

Name
Phone*
Message

Go tour this home

12527 S Hastings ST