



15609 Austin CT Basehor, KS 66007
4 Beds
3 Baths
2,805 SqFt
UPDATED:
Key Details
Property Type Single Family Home
Sub Type Single Family Residence
Listing Status Active
Purchase Type For Sale
Square Footage 2,805 sqft
Price per Sqft $206
Subdivision Tomahawk Valley
MLS Listing ID 2634172
Style Traditional
Bedrooms 4
Full Baths 3
HOA Fees $250/ann
Year Built 2026
Annual Tax Amount $9,250
Lot Size 9,923 Sqft
Acres 0.22780074
Property Sub-Type Single Family Residence
Source hmls
Property Description
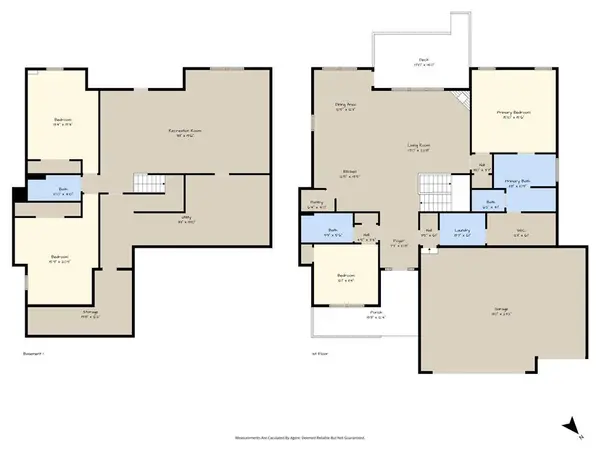
main floor with gorgeous entry, kitchen features island with granite counters and walk-in pantry pantry, built in wall
oven/microwave, and a vented range hood. Stunning master bedroom suite offers private bathroom with double vanities,
granite counters, large shower, tub, and walk-in closet with walkthrough access to main level laundry w/a laundry sink!
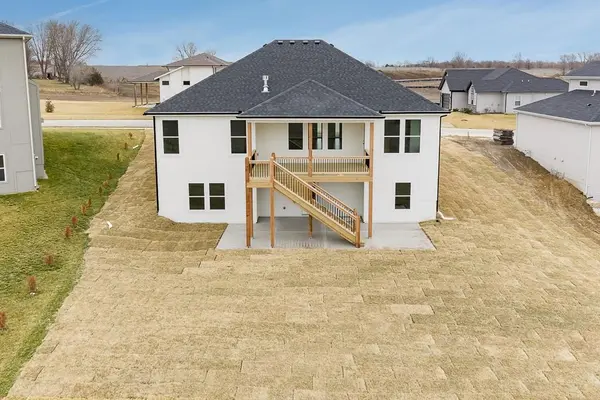
WALKOUT Basement is finished with 2 more spacious bedrooms, family room, and full bath! Pictures are of a previous
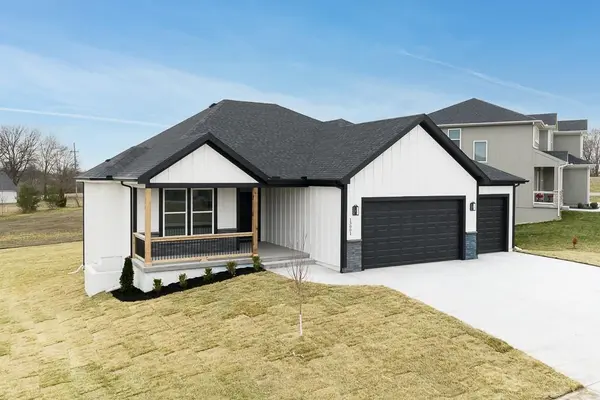
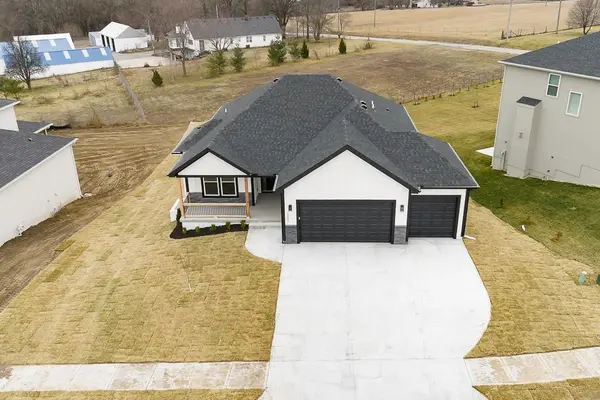
built home and may include some upgrades. Photos are similar to what home will look like when finished. Taxes and
room sizes are estimated. Seller is a licensed real estate agent in KS & MO.
Location
State KS
County Leavenworth
Rooms
Other Rooms Main Floor BR, Main Floor Primary Bedroom, Recreation Room
Basement Finished, Full
Interior
Interior Features Ceiling Fan(s), Custom Cabinets, Kitchen Island, Pantry, Vaulted Ceiling(s), Walk-In Closet(s)
Heating Forced Air, Natural Gas
Cooling Electric
Flooring Carpet, Ceramic Floor, Wood
Fireplaces Number 1
Fireplaces Type Family Room, Gas Starter
Fireplace Y
Appliance Cooktop, Dishwasher, Disposal, Microwave, Built-In Oven
Laundry Main Level
Exterior
Parking Features true
Garage Spaces 3.0
Roof Type Composition
Building
Lot Description City Limits, City Lot
Entry Level Ranch,Reverse 1.5 Story
Sewer Public Sewer
Water Public
Structure Type Stone & Frame
Schools
Elementary Schools Basehor
Middle Schools Basehor-Linwood
High Schools Basehor-Linwood
School District Basehor-Linwood
Others
Ownership Other
Acceptable Financing Cash, Conventional, FHA, USDA Loan, VA Loan
Listing Terms Cash, Conventional, FHA, USDA Loan, VA Loan
