




420 Meadowlark DR Raymore, MO 64083
4 Beds
3 Baths
2,295 SqFt
UPDATED:
Key Details
Property Type Single Family Home
Sub Type Single Family Residence
Listing Status Active Under Contract
Purchase Type For Sale
Square Footage 2,295 sqft
Price per Sqft $191
Subdivision Timber Trails
MLS Listing ID 2631950
Style Traditional
Bedrooms 4
Full Baths 2
Half Baths 1
HOA Fees $50/mo
Year Built 2014
Annual Tax Amount $5,728
Lot Size 10,018 Sqft
Acres 0.23
Lot Dimensions 82x140x63x140
Property Sub-Type Single Family Residence
Source hmls
Property Description
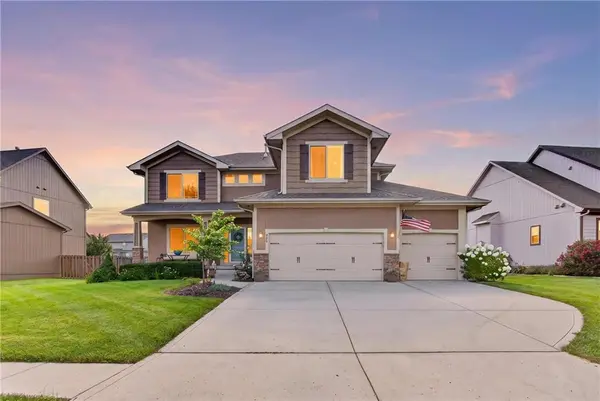
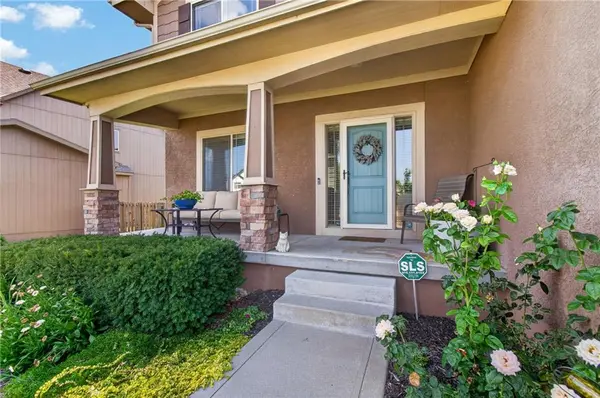
Beautifully maintained in Timber Trails, this four bedroom home offers warm hardwood floors throughout, bright open living spaces, large bedrooms, and a kitchen that naturally becomes the center of it all. Picture mornings around the island, evenings by the fireplace, and weekends with room to gather, relax, and enjoy being home.
The spacious primary suite gives you a quiet place to unwind, while the unfinished basement leaves room for whatever life needs next, whether that is a movie room, home gym, playroom, office, or additional living space.
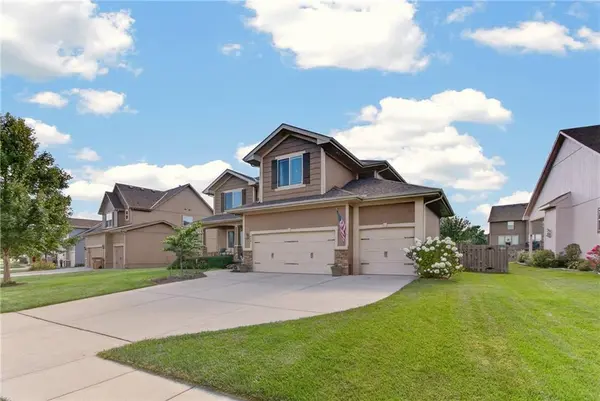
With a large backyard, three car garage, neighborhood pool, trails, playground, and a location close to shopping, dining, and highways, this is one you need to experience in person.
----- VIEW 3D TOUR HERE!-----
https://www.zillow.com/view-imx/1b09f686-15fd-41b8-96f4-12941c909a55?setAttribution=mls&wl=true&initialViewType=pano&utm_source=dashboard
Location
State MO
County Cass
Rooms
Other Rooms Entry, Great Room
Basement Egress Window(s), Full, Stubbed for Bath, Sump Pump
Interior
Interior Features Ceiling Fan(s), Custom Cabinets, Kitchen Island, Pantry, Vaulted Ceiling(s), Walk-In Closet(s)
Heating Natural Gas
Cooling Electric
Flooring Wood
Fireplaces Number 1
Fireplaces Type Gas, Great Room
Fireplace Y
Appliance Dishwasher, Disposal, Exhaust Fan, Humidifier, Microwave, Free-Standing Electric Oven
Laundry Bedroom Level, Laundry Room
Exterior
Parking Features true
Garage Spaces 3.0
Fence Wood
Amenities Available Play Area, Pool, Trail(s)
Roof Type Composition
Building
Lot Description City Lot, Level
Entry Level 2 Stories
Sewer Public Sewer
Water Public
Structure Type Stone & Frame,Stone Veneer,Wood Siding
Schools
Elementary Schools Eagle Glen
Middle Schools Raymore-Peculiar East
High Schools Raymore-Peculiar
School District Raymore-Peculiar
Others
Ownership Private
Acceptable Financing Cash, Conventional, FHA, USDA Loan, VA Loan
Listing Terms Cash, Conventional, FHA, USDA Loan, VA Loan
