





2326 W 95 ST Leawood, KS 66206
4 Beds
4 Baths
3,594 SqFt
Open House
Sun Sep 13, 1:00pm - 4:00pm
UPDATED:
Key Details
Property Type Single Family Home
Sub Type Single Family Residence
Listing Status Active
Purchase Type For Sale
Square Footage 3,594 sqft
Price per Sqft $175
Subdivision Leawood Estates
MLS Listing ID 2626934
Style Traditional
Bedrooms 4
Full Baths 3
Half Baths 1
HOA Fees $400/ann
Year Built 1974
Annual Tax Amount $7,154
Lot Size 0.631 Acres
Acres 0.631382
Lot Dimensions 100x275
Property Sub-Type Single Family Residence
Source hmls
Property Description
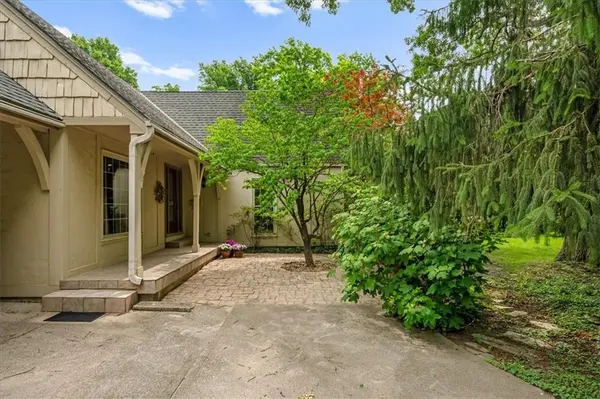
A lovely deep setting with towering mature trees provides an enviable sense of privacy in this private park-like setting.
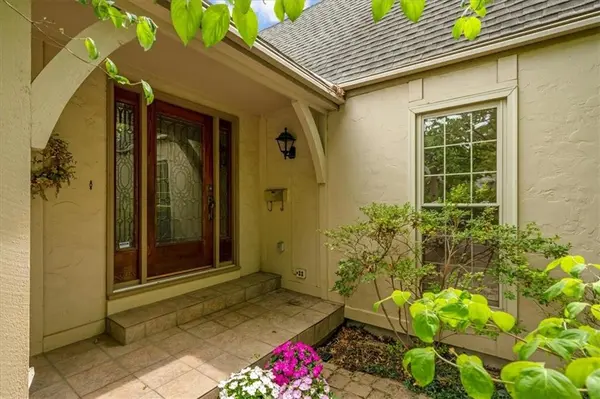
This quality built story and-a-half plan is spacious and inviting throughout. It features Four-Bedrooms / Three-and a-half Baths / vaulted Family-Sun Room / offering glorious views on to the perfect for entertaining patio and beautiful deep lot. The formal Living Room with square-vaulted ceiling boasts floor to ceiling windows, raised hearth fireplace and beautiful millwork; The Formal Dining Room looks out onto the private courtyard entry; the spacious first-floor Primary Bedroom has two walk-in closets, a newer bath, and a utility room. Kitchen features granite counters, ample cabinetry with two pantries, pull-out drawers and under-counter lighting.
The flexible finished lower level has two offices, a large entertaining area and a third full bathroom. Bonus: there is also a hard-to-find three-car garage with a circle driveway, providing easy access and plenty of parking. This home has been lovingly cared for, and it is ready for the next owner.
Location
State KS
County Johnson
Rooms
Other Rooms Entry, Main Floor Primary Bedroom, Recreation Room, Sun Room
Basement Finished, Full, Inside Entrance, Sump Pump
Interior
Interior Features Ceiling Fan(s), Pantry, Vaulted Ceiling(s), Walk-In Closet(s), Wet Bar
Heating Forced Air
Cooling Electric
Flooring Carpet, Ceramic Floor, Parquet, Tile
Fireplaces Number 1
Fireplaces Type Living Room
Fireplace Y
Appliance Dishwasher, Dryer, Microwave, Refrigerator, Washer
Laundry Bedroom Level
Exterior
Parking Features true
Garage Spaces 3.0
Fence Wood
Roof Type Composition
Building
Lot Description City Lot, Sprinkler-In Ground, Many Trees
Entry Level 1.5 Stories
Sewer Public Sewer
Water Public
Structure Type Frame
Schools
Elementary Schools Corinth
Middle Schools Indian Hills
School District Shawnee Mission
Others
Ownership Private
Acceptable Financing Cash, Conventional
Listing Terms Cash, Conventional
