


11020 Augusta DR, Kansas City, KS 66109
See all 40 photos
11020 Augusta DR, Kansas City, KS 66109,Video Tour
11020 Augusta DR, Kansas City, KS 66109
REQUEST A TOUR If you would like to see this home without being there in person, select the "Virtual Tour" option and your agent will contact you to discuss available opportunities.
In-PersonVirtual Tour
Listed by Kaleena Schumacher • Real Broker, LLC
$ 450,000
Est. payment /mo
Open Sat 11AM-2PM

11020 Augusta DR Kansas City, KS 66109

4 Beds

4 Baths

3,230 SqFt


Open House

Sat Oct 10, 11:00am - 2:00pm

UPDATED:

Key Details

Property Type Single Family Home

Sub Type Single Family Residence

Listing Status Active

Purchase Type For Sale

Square Footage 3,230 sqft

Price per Sqft $139

Subdivision Northridge At Piper Estates

MLS Listing ID 2627374

Style Contemporary

Bedrooms 4

Full Baths 3

Half Baths 1

HOA Fees $860/ann

Year Built 2005

Annual Tax Amount $8,091

Lot Size 8,712 Sqft

Acres 0.2

Property Sub-Type Single Family Residence

Source hmls

Property Description

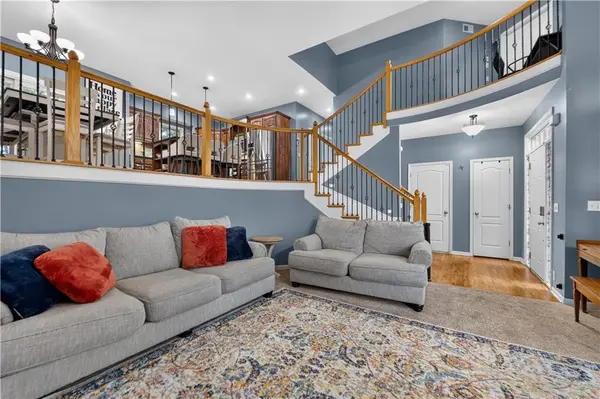
Your next chapter comes with an opportunity worth exploring: a 6.125% assumable VA loan! Qualified buyers may be able to take over the seller's existing loan, subject to lender approval. Pair that financing option w/ generous living space, an inviting backyard, & sought-after Northridge at Piper Estates. From the moment you step inside, soaring ceilings, abundant natural light, & a floor-to-ceiling stone fireplace welcome you home. Picture cozy evenings by the fire, lively gatherings w/friends, & room to spread out comfortably. The California split layout balances connected gathering spaces w/privacy, while the kitchen welcomes everything from weekday dinners to weekend entertaining w/rich wood cabinetry, granite countertops, hardwood flooring, & updated appliances. When it's time to recharge, the primary suite offers a quiet escape w/a private sitting area, double vanity, walk-in closet, & jetted tub. Every bedroom features a walk-in closet, providing generous storage throughout. The finished walk-out basement expands your options w/custom built-ins, a full bathroom, & a spacious fourth bedroom. Want a movie room, workout space, or dedicated office? The finished subbasement is ready for your vision. Outside, start your morning w/coffee on the elevated deck, relax beneath the covered patio, or enjoy an evening in the large, level, fenced backyard shaded by mature trees. A neighborhood pool, walking trails, & a pond give you even more reasons to love where you live. Shopping, dining, entertainment, & game-day excitement are close to home, w/easy access to Legends Outlets, Kansas Speedway, Sporting KC, & Village West. The Chiefs' planned new stadium in KCK adds another exciting connection to the area's future. Nearby highway access makes it easy to reach Fort Leavenworth, downtown Kansas City, Kansas City International Airport, & destinations throughout the metro. Space to gather. Room to unwind. A location that keeps you connected. Come explore the possibilities!

Location

State KS

County Wyandotte

Rooms

Other Rooms Entry, Fam Rm Main Level, Great Room, Media Room, Office, Recreation Room, Sitting Room, Subbasement

Basement Finished, Full, Sump Pump, Walk-Out Access

Interior

Interior Features Ceiling Fan(s), Custom Cabinets, Kitchen Island, Pantry, Stained Cabinets, Vaulted Ceiling(s), Walk-In Closet(s)

Heating Heatpump/Gas

Cooling Heat Pump

Flooring Carpet, Ceramic Floor, Wood

Fireplaces Number 2

Fireplaces Type Great Room, Living Room

Fireplace Y

Appliance Dishwasher, Disposal, Microwave

Laundry In Hall, Laundry Room

Exterior

Parking Features true

Garage Spaces 2.0

Fence Privacy, Wood

Amenities Available Play Area, Pool, Trail(s)

Roof Type Composition

Building

Entry Level California Split

Sewer Public Sewer

Water Public

Structure Type Stucco & Frame

Schools

Elementary Schools Piper

Middle Schools Piper

High Schools Piper

School District Piper

Others

Ownership Private

Acceptable Financing Cash, Conventional, FHA, VA Loan

Listing Terms Cash, Conventional, FHA, VA Loan

Virtual Tour https://my.matterport.com/show/?m=JnTdxkYz4S7


Heartland MLS KS / Southeast Kansas AOR
Amy Williams

Amy Williams

Agent and Team Leader License ID: KS2001414 MO2004008480

+1(913) 909-1861

GET MORE INFORMATION

Name
Phone*
Message

Go tour this home

11020 Augusta DR