

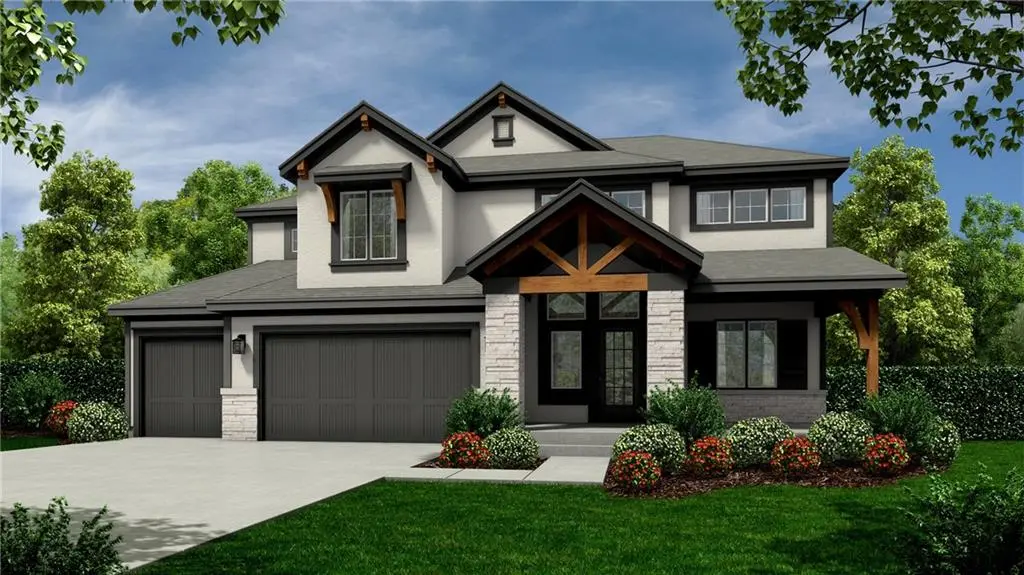

17320 Earnshaw ST Overland Park, KS 66221
5 Beds
4 Baths
2,768 SqFt
UPDATED:
Key Details
Property Type Single Family Home
Sub Type Single Family Residence
Listing Status Active
Purchase Type For Sale
Square Footage 2,768 sqft
Price per Sqft $305
Subdivision Sanctuary
MLS Listing ID 2620251
Style Other
Bedrooms 5
Full Baths 4
HOA Fees $1,500/ann
Annual Tax Amount $10,227
Lot Size 9,784 Sqft
Acres 0.22460973
Property Sub-Type Single Family Residence
Source hmls
Property Description
bedrooms. Welcome to another stunning Matt Adam Development new home community. The Sanctuary is laid out to protect the natural landscape, with homesites among the most beautiful in the area. In addition to the nature trails and sparkling creek winding its way through the community, residents will enjoy neighborhood amenities such as the Resident's Club with indoor spaces and outdoor entertainment area, and a separate zero-entry pool with a sundeck to lounge the summer away. Two pickleball courts will provide hours of fun exercise for the everyone in the household! Located in South Johnson County within walking distance of the award-winning Blue Valley Schools. Contact us soon to personalize this Bella floor plan today! Square footage and
taxes are estimates. Finished photos are of a similar model, pricing, upgrades and finishes may vary from model shown.SPEC Home is currently under construction.
Location
State KS
County Johnson
Rooms
Other Rooms Great Room, Main Floor BR, Office
Basement Full, Unfinished
Interior
Interior Features Custom Cabinets, Kitchen Island, Pantry, Walk-In Closet(s)
Heating Forced Air
Cooling Electric, Zoned
Flooring Carpet, Tile, Wood
Fireplaces Number 1
Fireplaces Type Great Room
Fireplace Y
Appliance Cooktop, Dishwasher, Disposal, Microwave, Electric Range
Laundry Laundry Room, Upper Level
Exterior
Parking Features true
Garage Spaces 3.0
Amenities Available Clubhouse, Party Room, Pickleball Court(s), Play Area, Putting Green, Pool, Trail(s)
Roof Type Composition
Building
Lot Description City Lot
Entry Level 2 Stories
Sewer Public Sewer
Water Public
Structure Type Cedar,Stone Trim,Stucco & Frame
Schools
Elementary Schools Aspen Grove
Middle Schools Aubry Bend
High Schools Blue Valley Southwest
School District Blue Valley
Others
HOA Fee Include Curbside Recycle,Management,Other,Trash
Ownership Private
Acceptable Financing Cash, FHA, VA Loan
Listing Terms Cash, FHA, VA Loan
Special Listing Condition Standard
