


15337 W 168th PL Olathe, KS 66062
4 Beds
3 Baths
3,485 SqFt
UPDATED:
Key Details
Property Type Single Family Home
Sub Type Single Family Residence
Listing Status Active
Purchase Type For Sale
Square Footage 3,485 sqft
Price per Sqft $258
Subdivision Parkside Reserve
MLS Listing ID 2618957
Style Traditional
Bedrooms 4
Full Baths 3
HOA Fees $1,250/ann
Year Built 2026
Annual Tax Amount $11,249
Lot Size 9,228 Sqft
Acres 0.2118641
Property Sub-Type Single Family Residence
Source hmls
Property Description
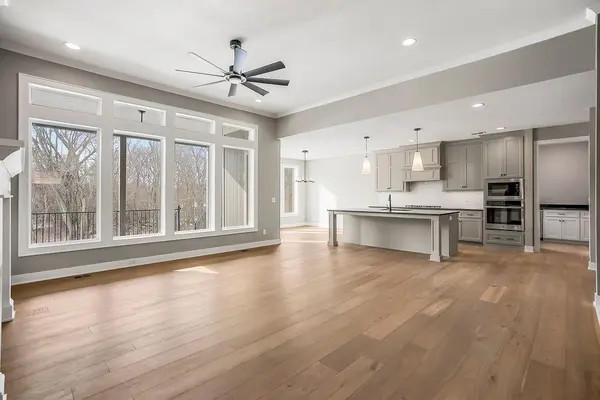
does not have. It also moves the laundry room to the primary bedroom side of the home and adds a Butler's Pantry to the
kitchen area. Covenant Homes increased the size of the dining room a bit in this expanded version as well. Lastly, they
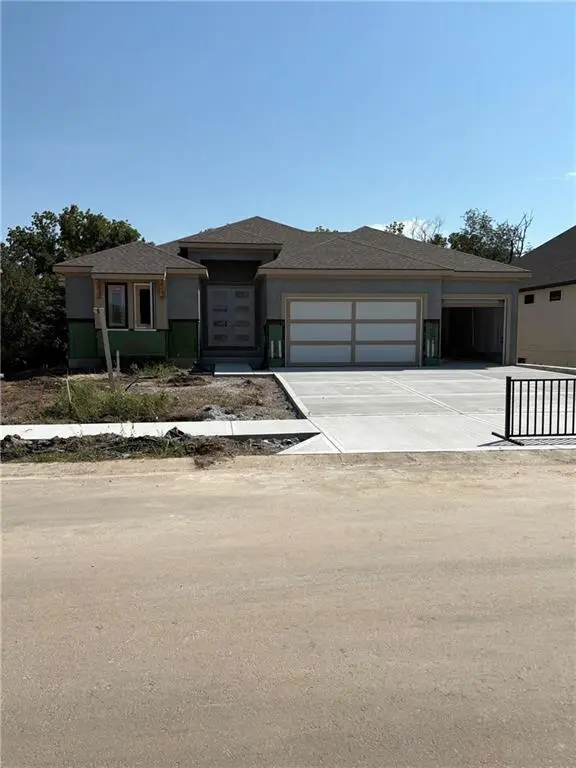
updated the elevation with a soft contemporary look for this expanded plan. This home backs to the greenspace and is on
a walkout lot. Enjoy 40+ acres of community greenspace with coming attractions of trails, pool, clubhouse, grilling
station and pickleball courts. Heritage Park—one of Johnson County's largest outdoor destinations with lake access, golf,
dog park, and trails—is less than a mile away. Multiple grocery options, coffee shops, and even a bakery are just minutes
away. 10+ Restaurants within 3 miles! Quick highway connections provide easy access to area shopping and dining.
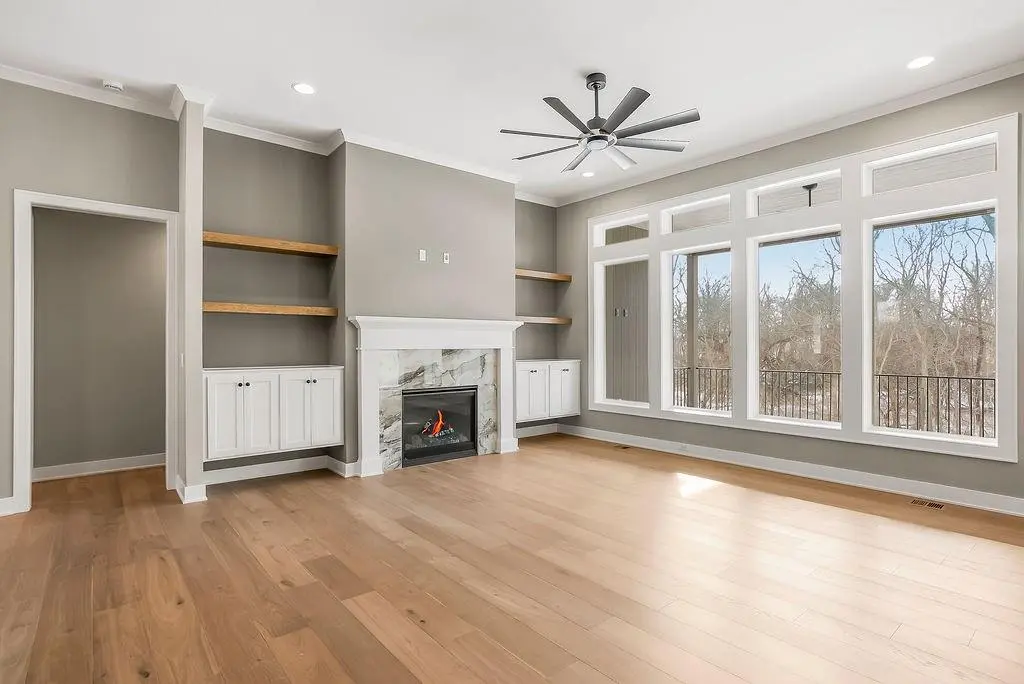
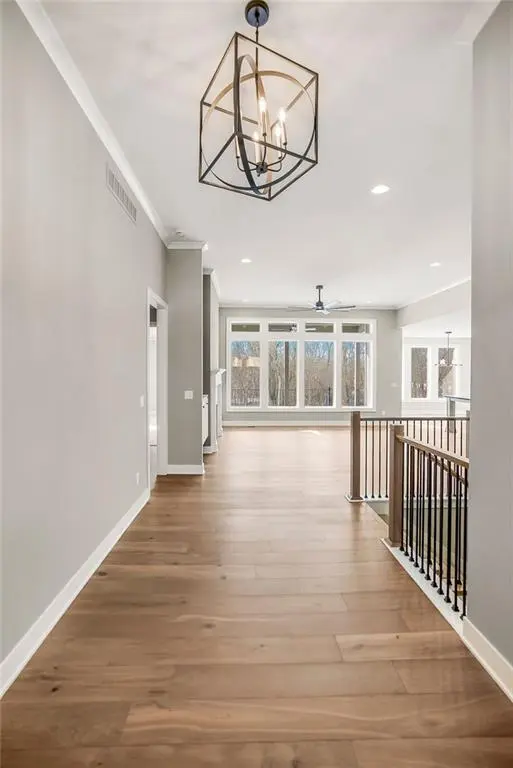
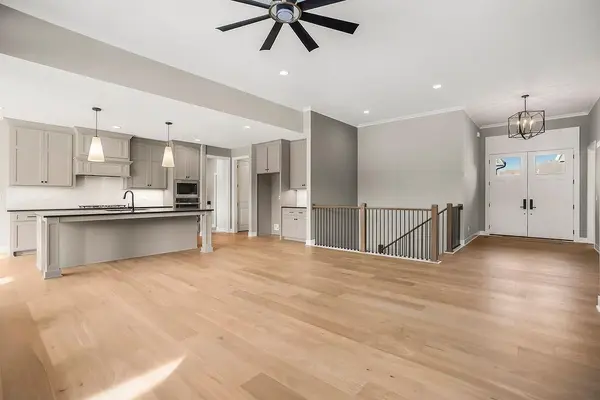
Pictures shown are of a previously completed model of a similar plan. This home is a spec home and not yet complete.
Location
State KS
County Johnson
Rooms
Other Rooms Great Room, Main Floor BR, Main Floor Primary Bedroom, Recreation Room
Basement Finished, Walk-Out Access
Interior
Interior Features Kitchen Island, Painted Cabinets, Pantry, Walk-In Closet(s), Wet Bar
Heating Forced Air
Cooling Electric
Flooring Carpet, Tile, Wood
Fireplaces Number 1
Fireplaces Type Great Room
Fireplace Y
Appliance Cooktop, Dishwasher, Disposal, Exhaust Fan, Microwave, Built-In Oven, Stainless Steel Appliance(s)
Laundry Main Level
Exterior
Parking Features true
Garage Spaces 3.0
Roof Type Composition
Building
Lot Description Adjoin Greenspace, City Lot, Sprinkler-In Ground
Entry Level Ranch,Reverse 1.5 Story
Sewer Public Sewer
Water Public
Structure Type Frame,Stone Trim
Schools
Elementary Schools Timber Sage
Middle Schools Woodland Spring
High Schools Spring Hill
School District Spring Hill
Others
Ownership Private
Acceptable Financing Cash, Conventional, VA Loan
Listing Terms Cash, Conventional, VA Loan
