


29990C S 2725 RD, Sheldon, MO 64784
See all 44 photos
29990C S 2725 RD, Sheldon, MO 64784
REQUEST A TOUR If you would like to see this home without being there in person, select the "Virtual Tour" option and your agent will contact you to discuss available opportunities.
In-PersonVirtual Tour
Listed by Ginger Nance • Stutesman's Action Realty
$ 295,000
Est. payment /mo
Save
Active

29990C S 2725 RD Sheldon, MO 64784

2 Beds

2 Baths

2,709 SqFt


UPDATED:

Key Details

Property Type Single Family Home

Sub Type Single Family Residence

Listing Status Active

Purchase Type For Sale

Square Footage 2,709 sqft

Price per Sqft $108

MLS Listing ID 2608866

Style Barndominium

Bedrooms 2

Half Baths 2

Year Built 2025

Annual Tax Amount $1,000

Lot Size 4.480 Acres

Acres 4.48

Property Sub-Type Single Family Residence

Source hmls

Property Description

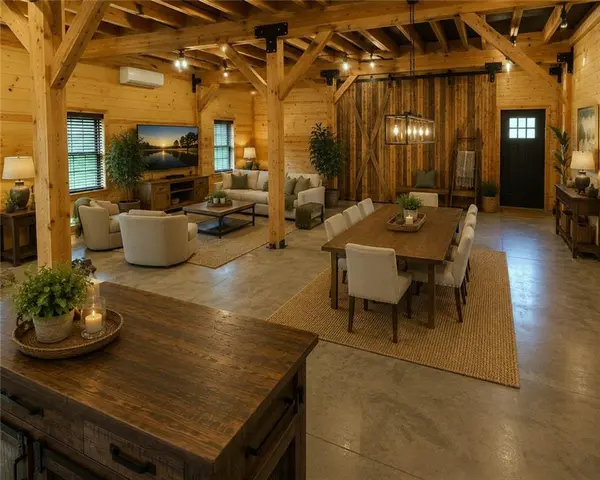
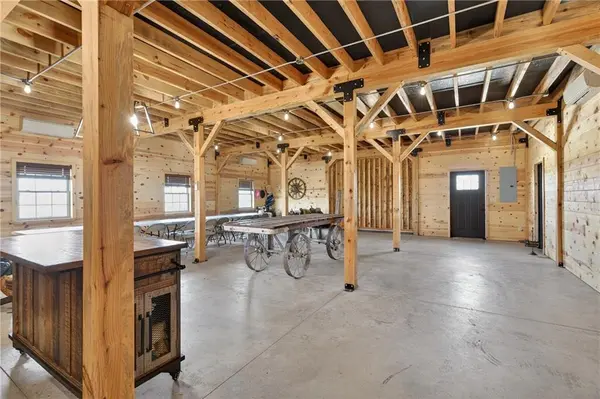
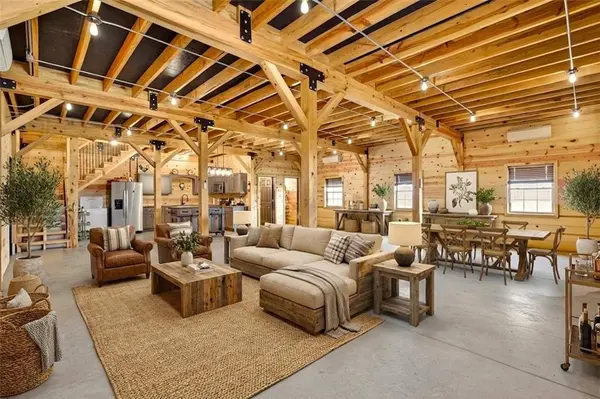
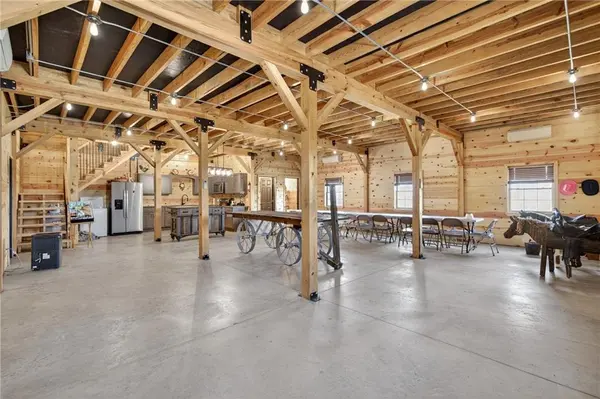
If you've dreamed of country living without the cost of building a new home, this 2 yr old beautiful barn style home on 4.5 acres m/l offers an incredible opportunity! Located @ 20 miles from Stockton lake, & centrally located only minutes from Sheldon, Nevada, Lamar, & El Dorado. Close enough to town for convenience, yet space for chickens, horses, or whatever you desire. Never lived in as a residence, this was originally built for entertaining & much of the hard work has already been completed for you to make this your home. The quality finishes are amazing! The open floor design welcomes family/friends to gather while enjoying the excellent craftsmanship. From the stunning tongue & groove wood ceilings & exposed timber beams to the spacious kitchen with quality cabinetry, concrete countertop, farm style apron sink, stainless appliances & a rolling island for flexibility. On the main floor, 1 bedroom with walk in closet is present & another non-conforming bonus room is ready to be finished at your own pace. Two adjacent 1/2 baths create an easy opportunity to combine the space into a comfortable full bath by adding a shower, allowing you to finish it exactly the way you want. The open living/family area allows the space to be flexible. On a beautiful day, open the barn door and flow out onto the concrete patio for family/friends to mingle, or seal it up forever. Upstairs you'll find a, one of a kind, great room/loft which allows for nearly 1200 square feet of extra living space. (see layout design ideas in pictures) Large enough for a lovely primary suite as well as an impressive family room. The carpeted space has beautiful natural light, vaulted ceiling & a barn cupola sky light adding a unique wow factor! Efficient heating & air mini splits are in place for year around comfort upstairs & down. Venture outdoors & relax on the covered back patio to watch the perfect sunsets, or stroll across the charming bridge at the pond & love your new life in this home.

Location

State MO

County Vernon

Rooms

Other Rooms Balcony/Loft, Fam Rm Gar Level, Fam Rm Main Level, Great Room

Basement Slab

Interior

Interior Features Custom Cabinets, Kitchen Island, Stained Cabinets, Walk-In Closet(s)

Heating Other

Cooling Other

Flooring Carpet, Concrete

Equipment See Remarks

Fireplace N

Appliance Microwave, Refrigerator, Electric Range, Stainless Steel Appliance(s), Under Cabinet Appliance(s)

Laundry Bedroom Level, Dryer Hookup-Ele

Exterior

Parking Features false

Garage Spaces 2.0

Fence Partial, Wood

Roof Type Metal

Building

Lot Description Acreage, Pond(s)

Entry Level 2 Stories

Sewer Private Sewer, Septic Tank

Water Rural

Structure Type Wood Siding

Schools

School District Sheldon

Others

Ownership Private

Acceptable Financing Cash, Conventional

Listing Terms Cash, Conventional


Heartland MLS KS / Southeast Kansas AOR
Amy Williams

Amy Williams

Agent and Team Leader | License ID: KS2001414 MO2004008480

+1(913) 909-1861

GET MORE INFORMATION

Name
Phone*
Message

Go tour this home

29990C S 2725 RD