




204 N 32nd ST Parsons, KS 67357
4 Beds
3 Baths
2,729 SqFt
UPDATED:
Key Details
Property Type Single Family Home
Sub Type Single Family Residence
Listing Status Active
Purchase Type For Sale
Square Footage 2,729 sqft
Price per Sqft $128
MLS Listing ID 2598845
Bedrooms 4
Full Baths 2
Half Baths 1
Year Built 1900
Annual Tax Amount $1,125
Lot Size 4.140 Acres
Acres 4.14
Property Sub-Type Single Family Residence
Source hmls
Property Description
Thoughtfully remodeled from the studs up, this 4-bedroom, 2.5-bath home offers 2729 sq ft of finished living space. The heart of the home is the incredible, light-filled kitchen featuring quartzite countertops, extensive custom cabinetry, abundant storage, and all new appliances, including a showstopping 48" dual fuel range. The kitchen flows naturally into the living spaces, making this home equally suited for everyday life and entertaining.
The updates are extensive: new waterproof laminate flooring, new Pella windows with built-in blinds, new roof on both the house and shop, new SmartSide siding, new breaker box and wiring, updated plumbing, repaired main drain line with new cleanouts, new fixtures, new drywall, open cell spray-foam insulation at the roof, and updated HVAC. The 2.5 bathrooms have also been beautifully updated.
The sunken family room offers a cozy retreat with a wood-burning fireplace, while the separate formal dining room provides the perfect setting for gatherings. Architectural details, like the original staircase, preserve the character and history of this special home.
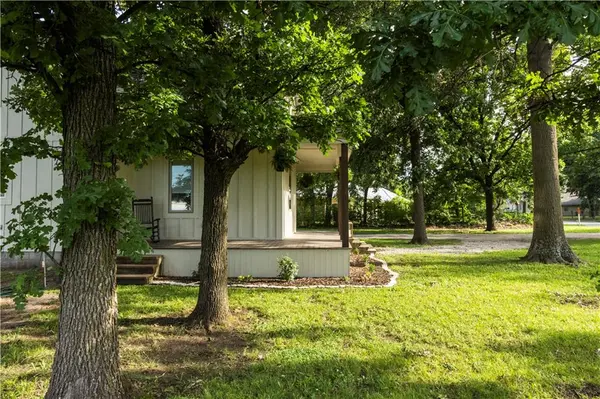
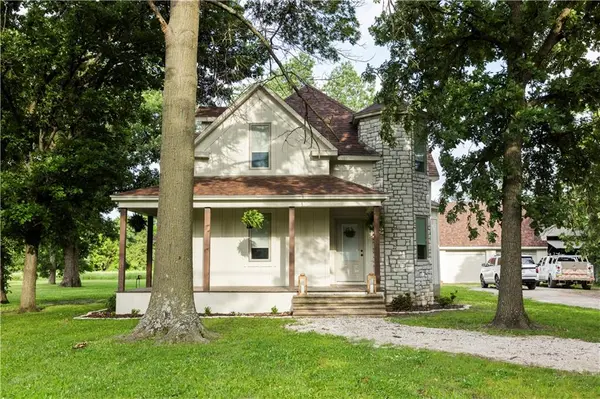
Outside, the possibilities are just as impressive with a wrap-around front porch or patio in the back to sit and enjoy the spacious 4.14 acre property with lots of trees, shade and room to grow. The large 60'x 25' two story shop provides two parking spaces plus additional space for a boat, RV, workshop, storage or business needs.
Whether you're looking for a character-filled home with modern updates, room to spread out, or simply the rare combination of acreage and city convenience, this property delivers. Come see what makes this home so special!
Location
State KS
County Labette
Rooms
Basement Crawl Space
Interior
Heating Electric, Heat Pump, Wood Stove
Cooling Electric
Flooring Laminate, Tile
Fireplaces Number 1
Fireplaces Type Family Room, Wood Burning
Fireplace Y
Appliance Dishwasher, Microwave, Refrigerator, Gas Range
Laundry Lower Level
Exterior
Parking Features true
Garage Spaces 3.0
Roof Type Composition
Building
Entry Level 1.5 Stories
Sewer Public Sewer
Water Public
Structure Type Board & Batten Siding,Frame,Stone Veneer
Schools
School District Usd 503 - Parsons
Others
Ownership Private
Acceptable Financing Cash, Conventional, FHA, USDA Loan, VA Loan
Listing Terms Cash, Conventional, FHA, USDA Loan, VA Loan
